


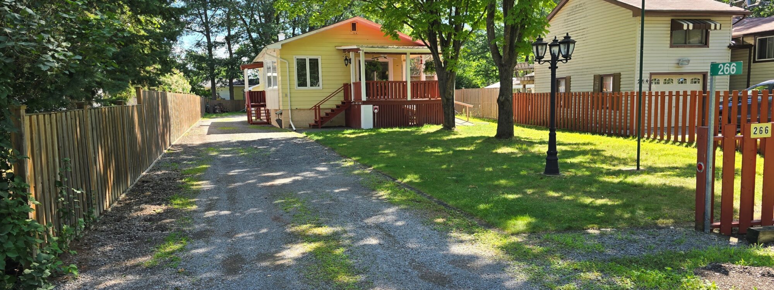
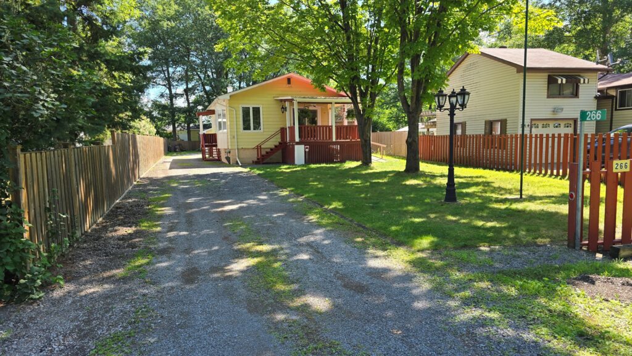
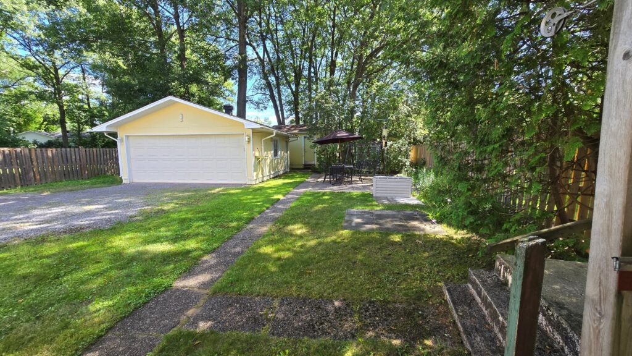
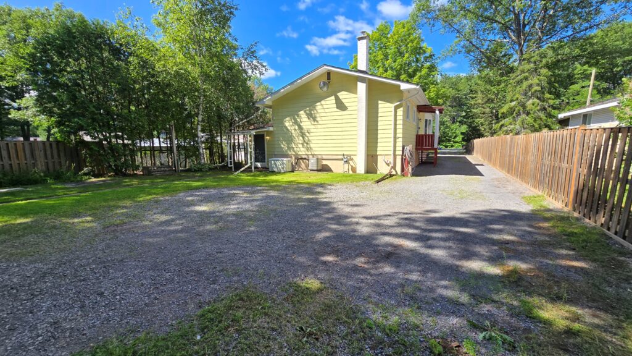
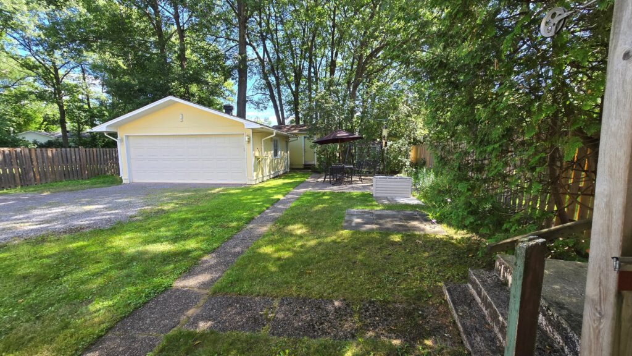

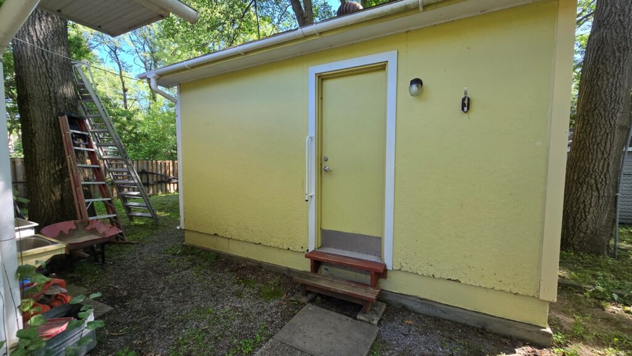
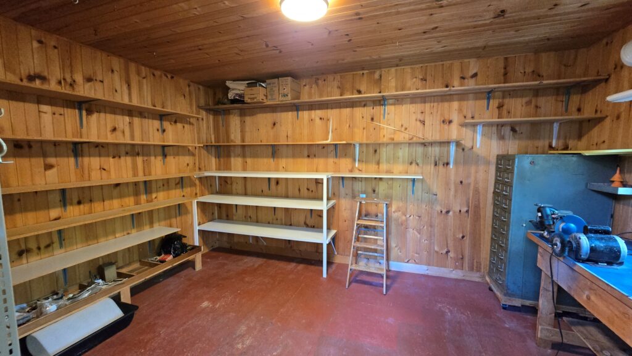
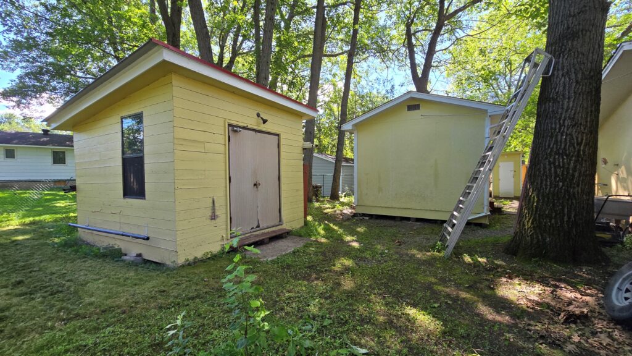
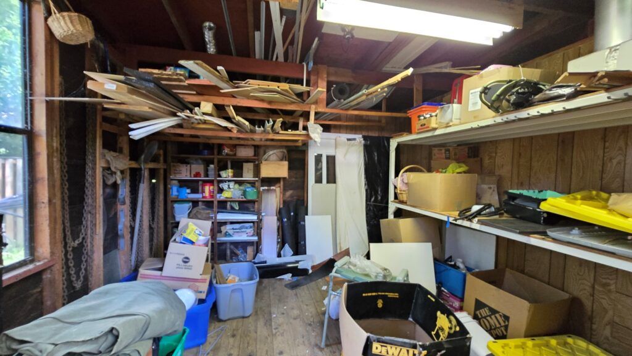
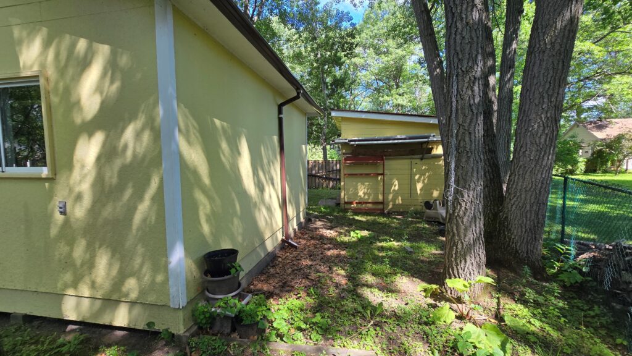
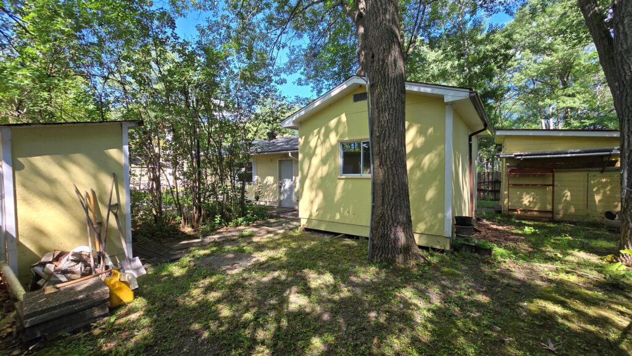
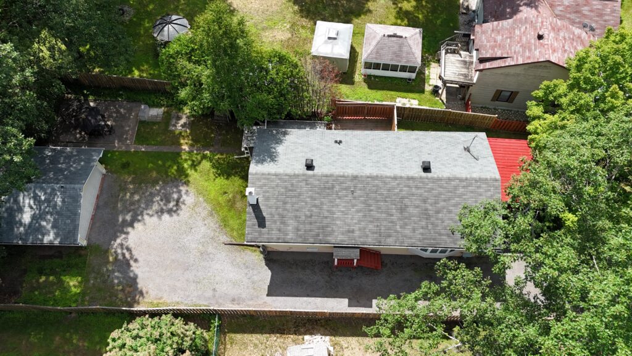
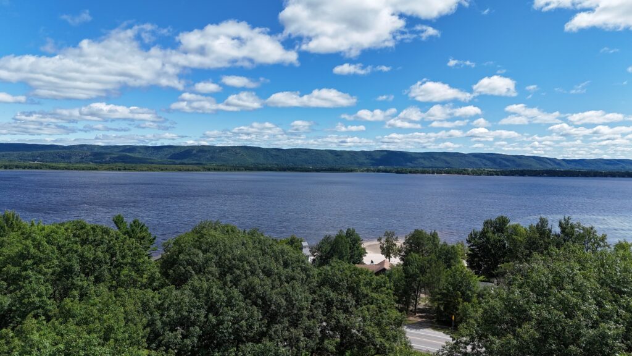
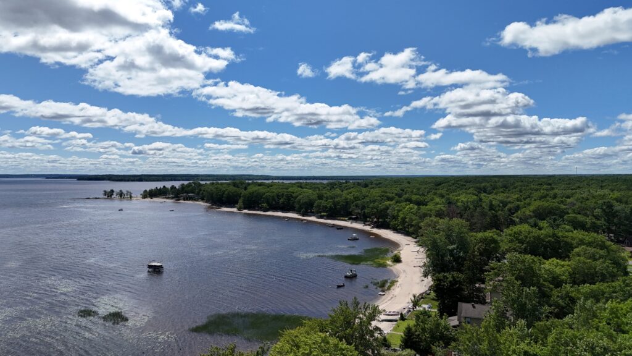
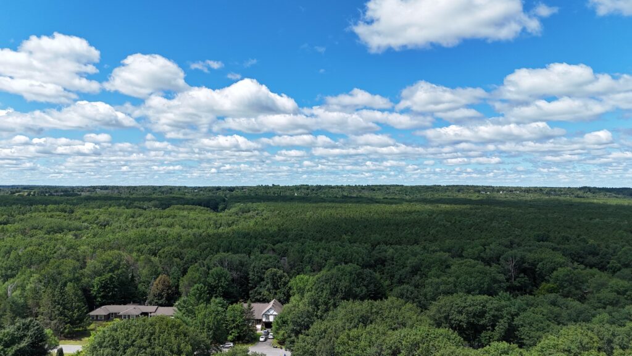
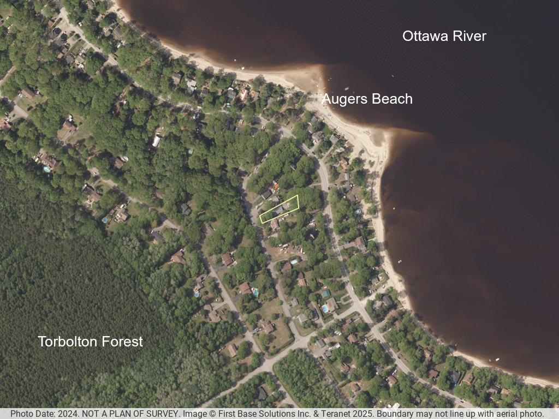
Nestled on a quiet street just steps from Auger’s Beach and the Torbolton Forest trails, this delightful 2‑bedroom, 1.5‑bath bungalow sits on an impressive 42’ x 219’ lot offering exceptional outdoor space and privacy. The property is a dream for hobbyists with a 20’ x 24’ detached garage, 16’ x 12’ workshop, and 12’ x 13’ shed—all powered and ready for projects.
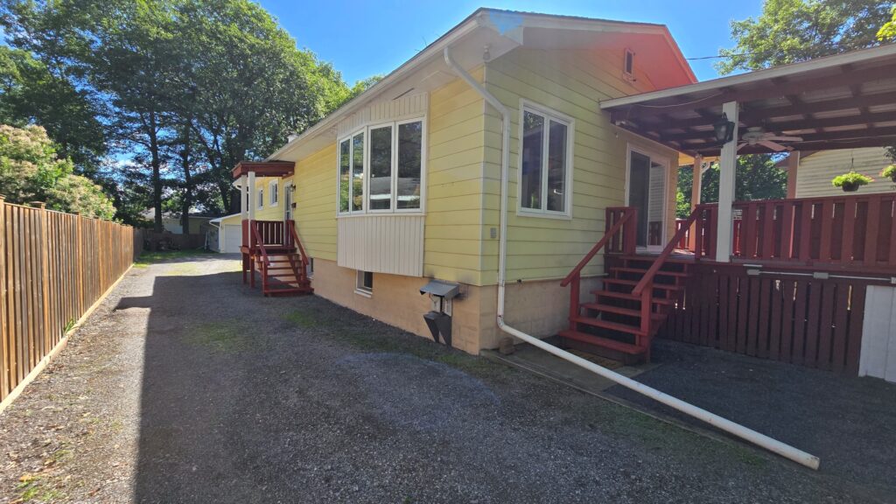
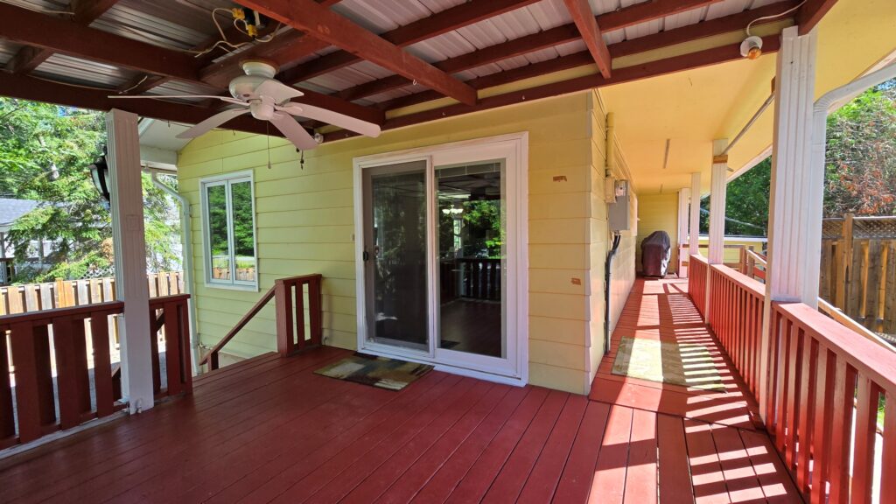
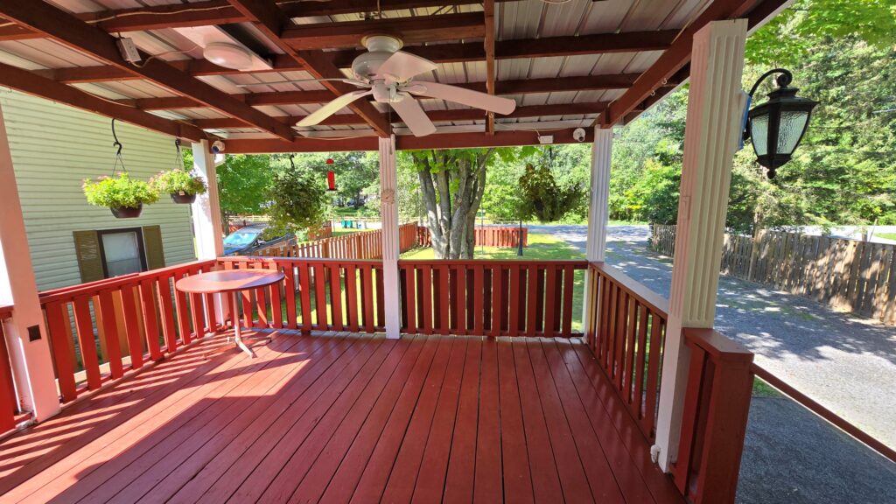
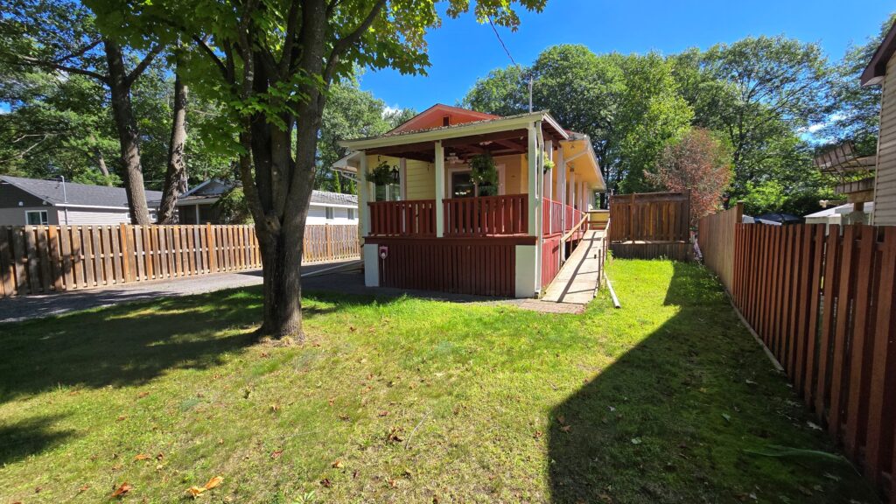
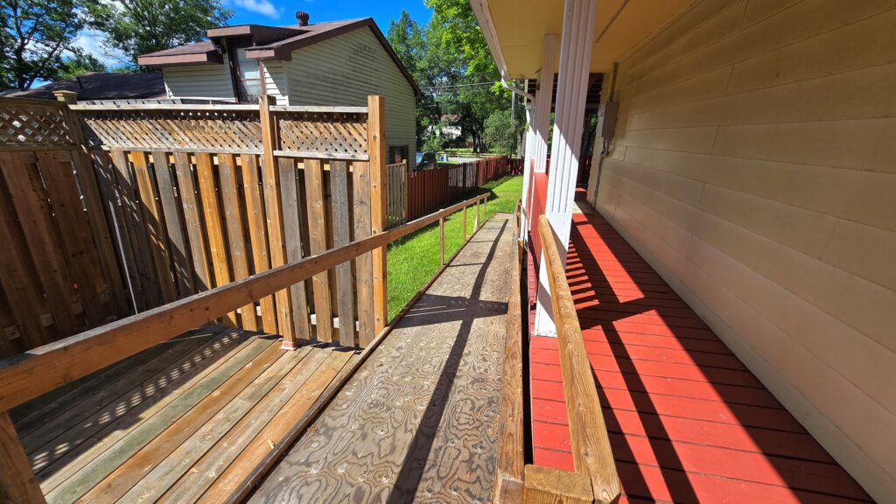
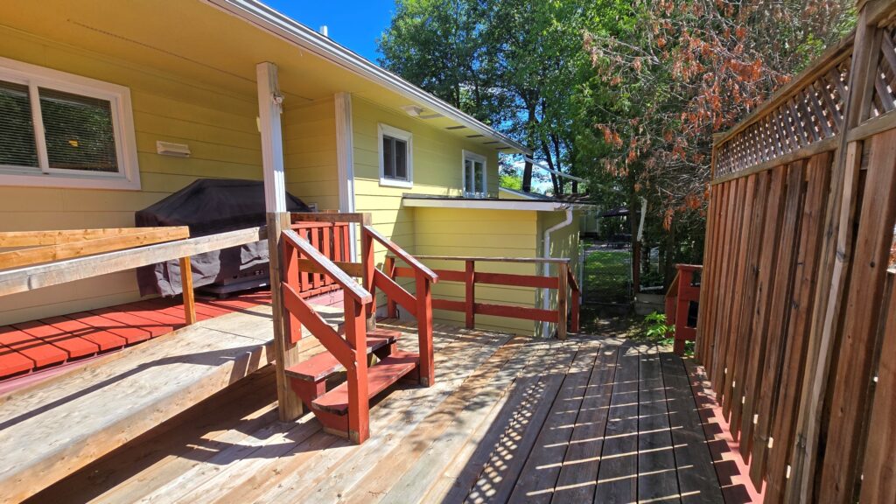
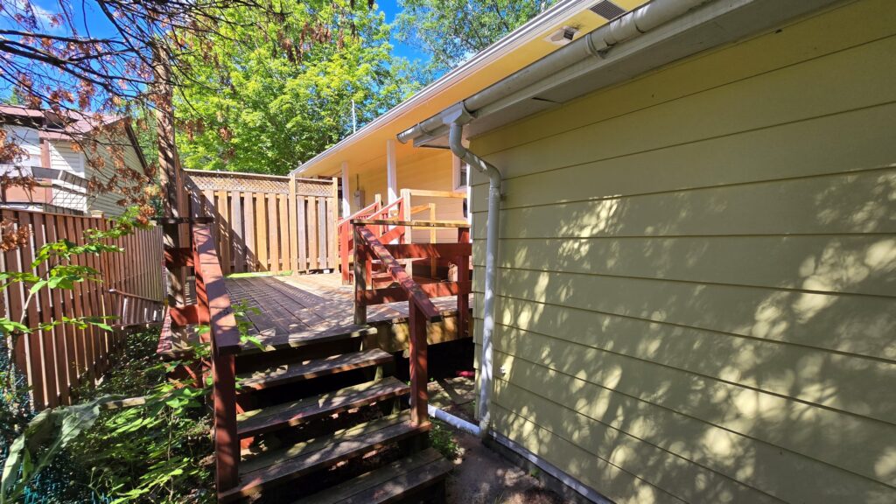
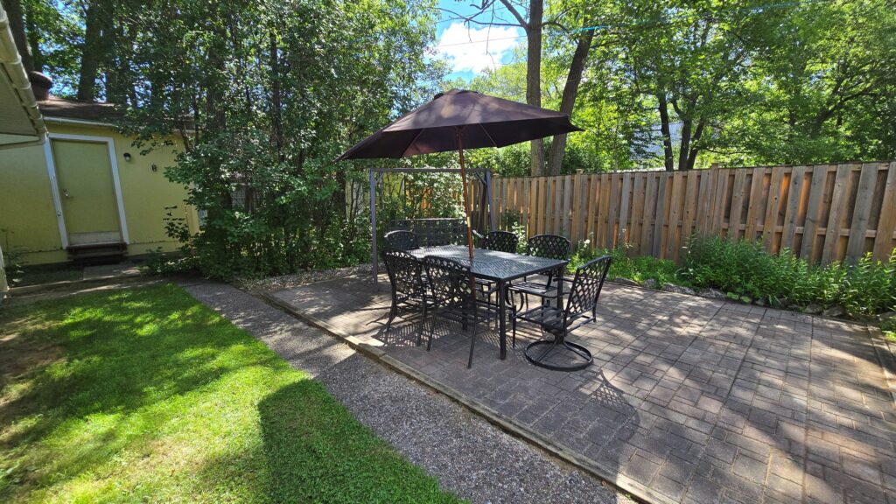
A charming covered front porch wraps to a side deck with ramp access, while the backyard features a peaceful patio surrounded by generous green space—your own outdoor sanctuary.
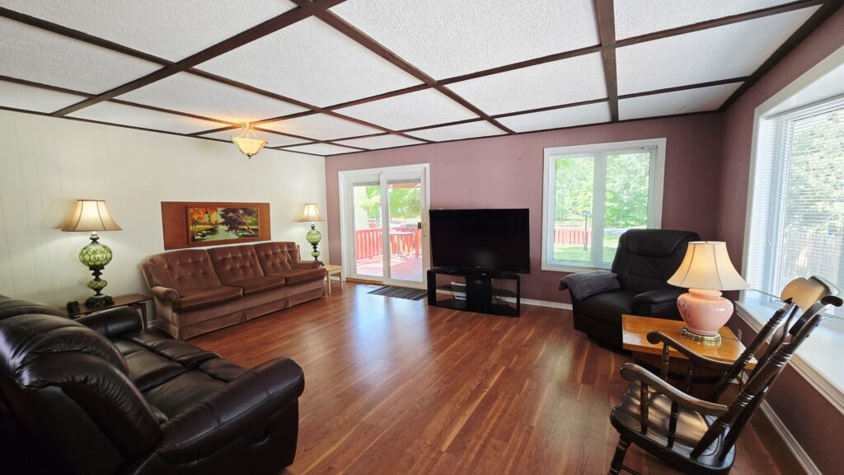
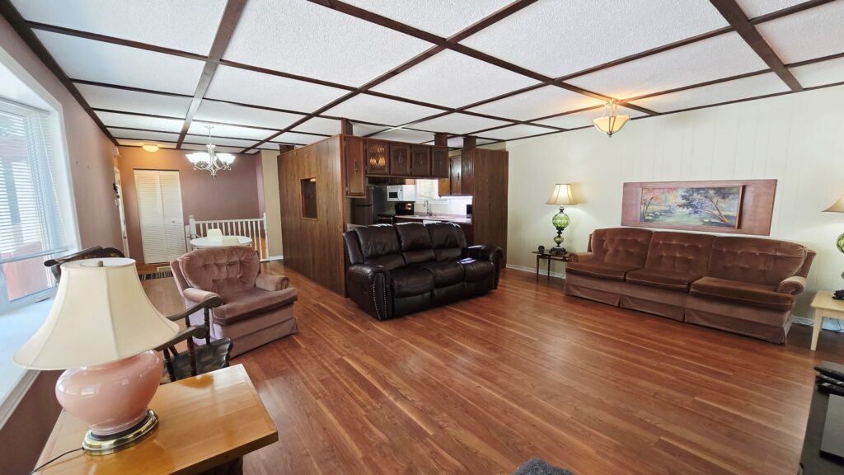
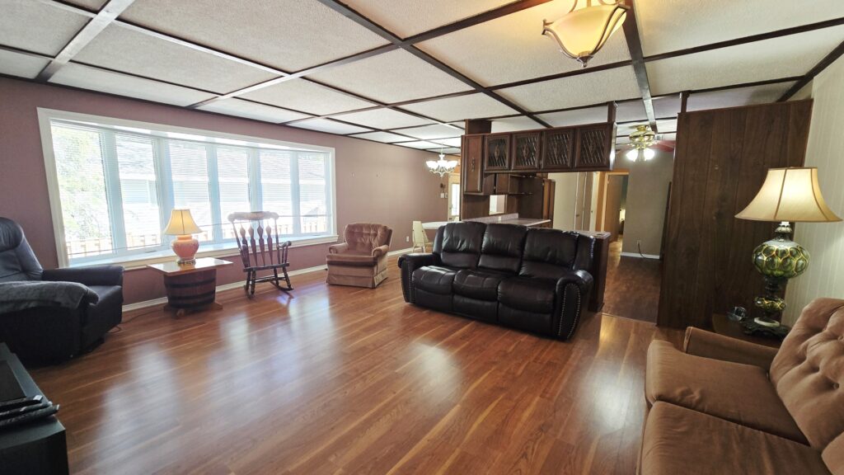
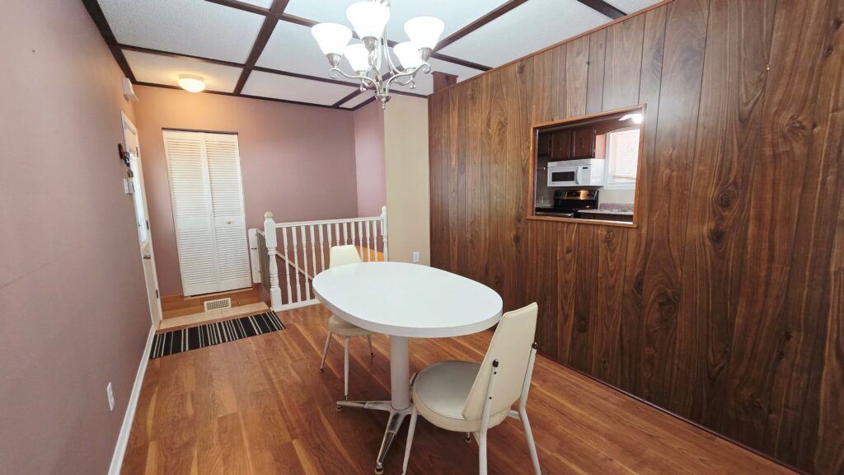
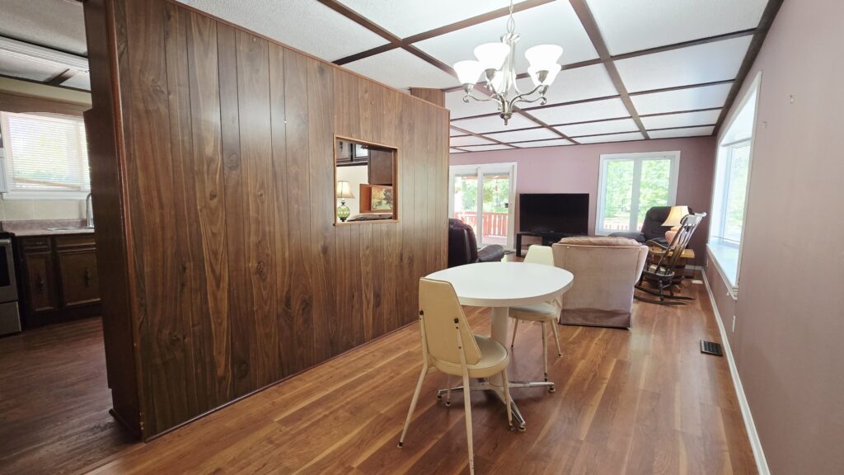
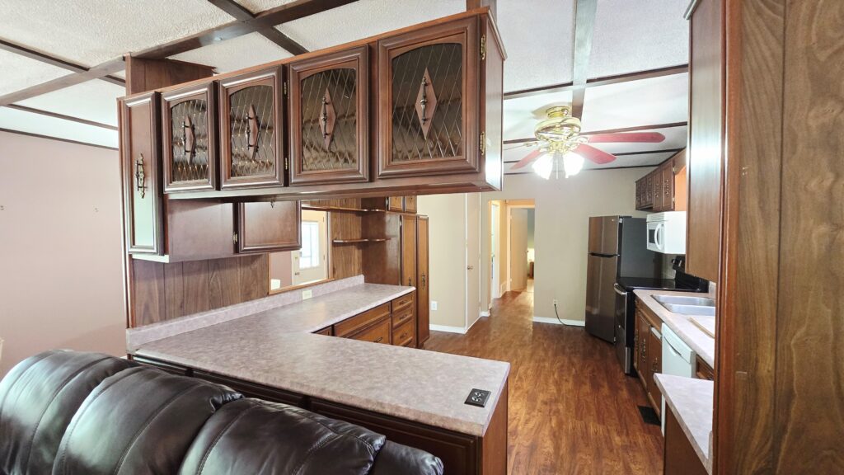
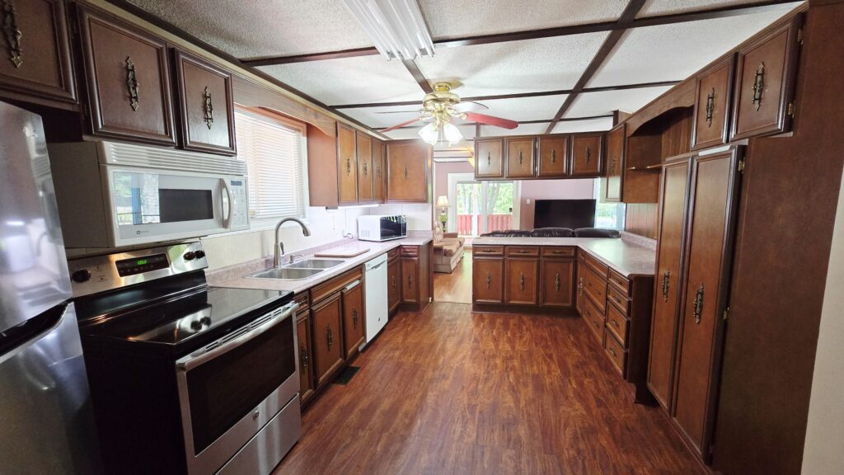
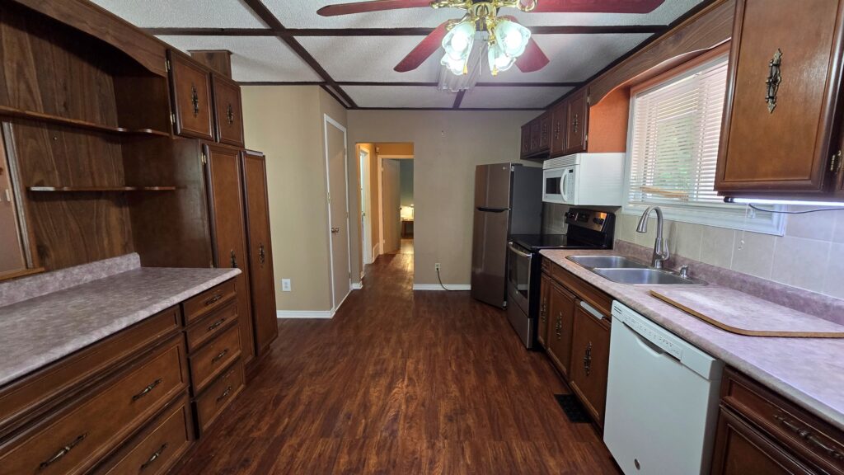
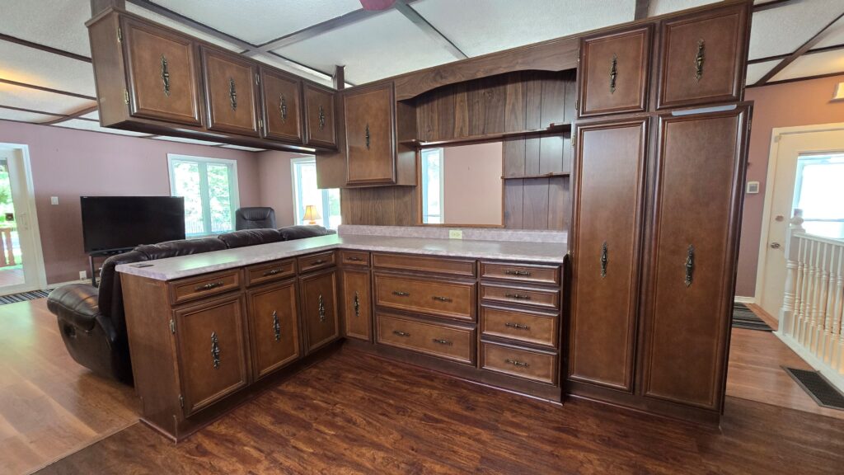
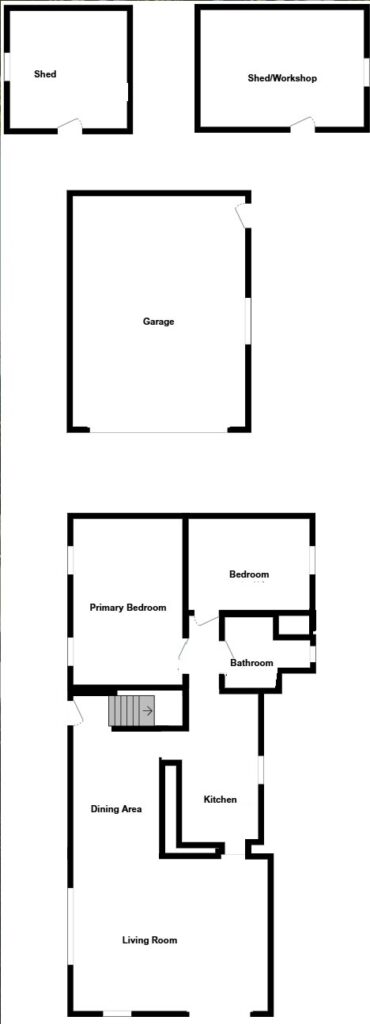
Inside, this surprisingly spacious home features easy‑care laminate flooring and a bright living room with a stunning bow window and patio doors leading to the covered deck. The well‑designed kitchen offers abundant cupboard and counter space, overlooks the living room, and includes a convenient pass‑through to the dining room.
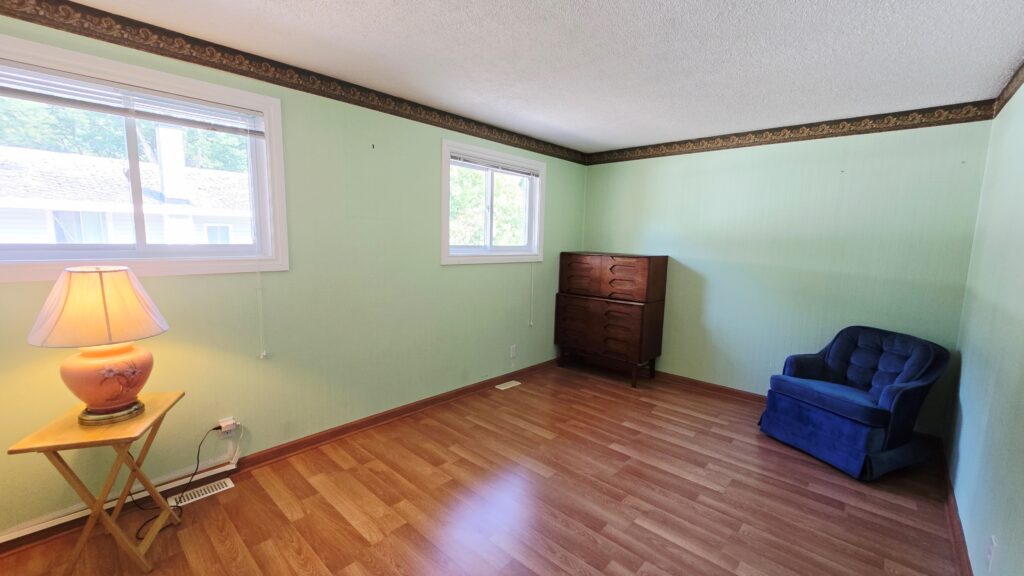
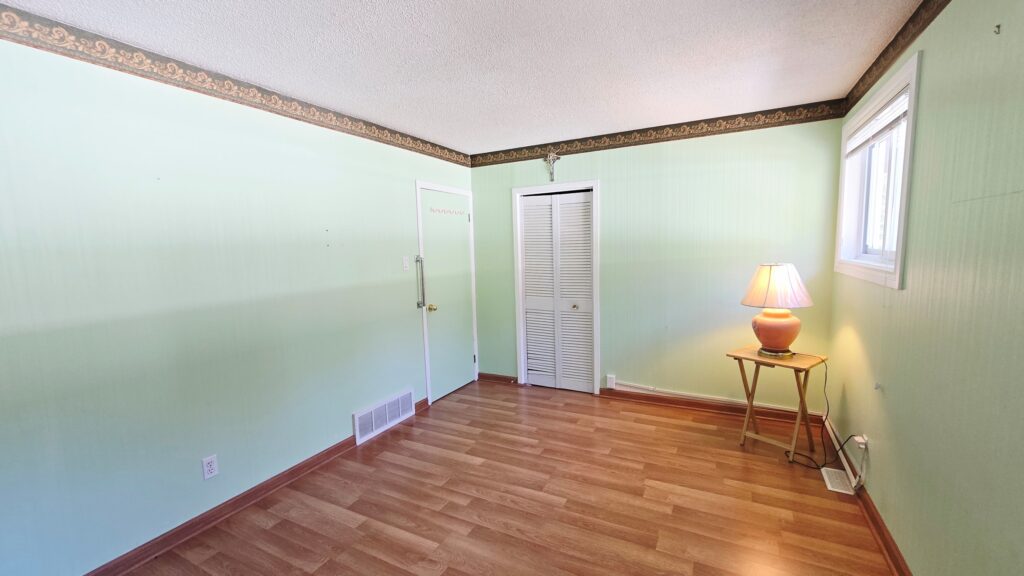

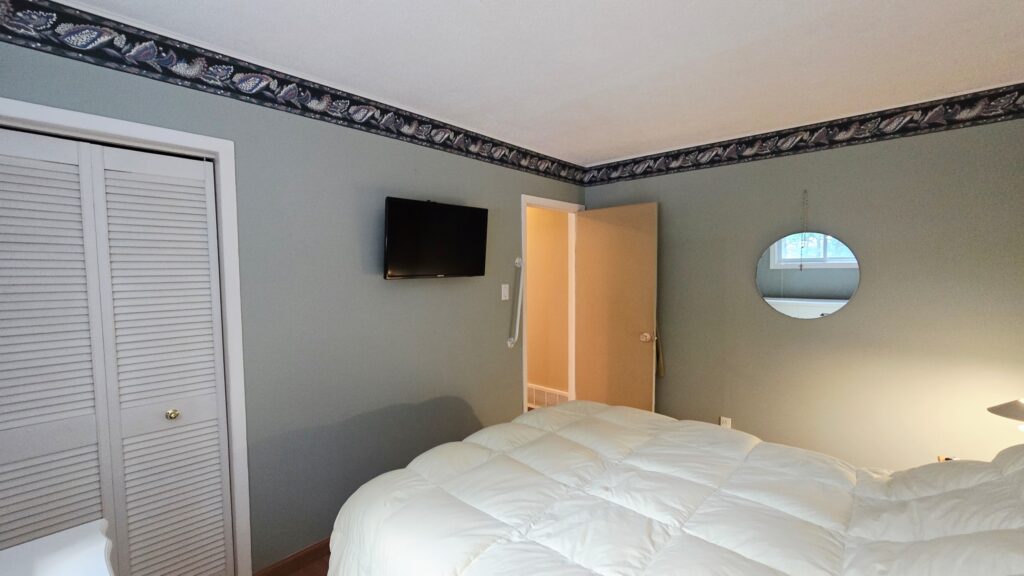
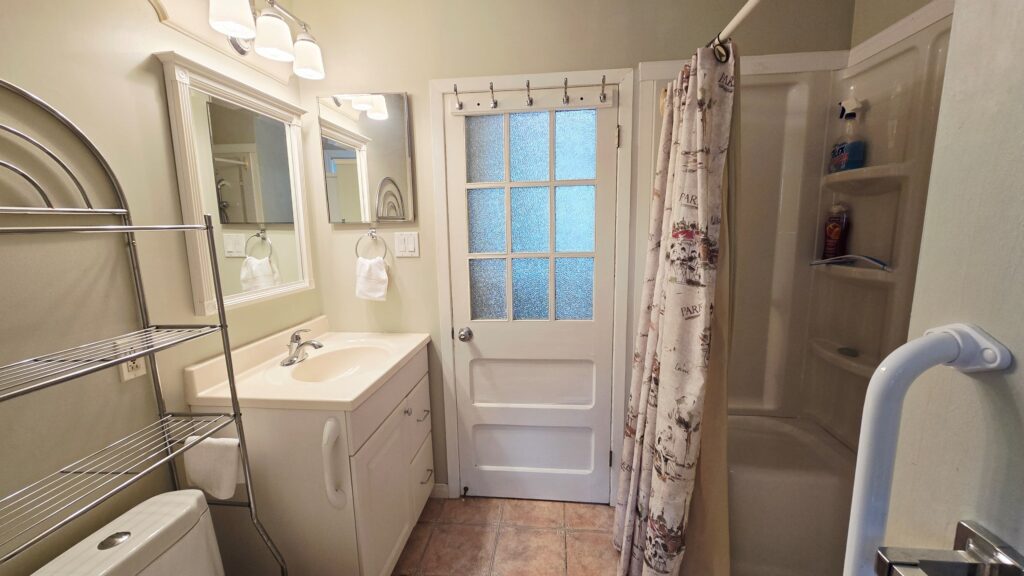
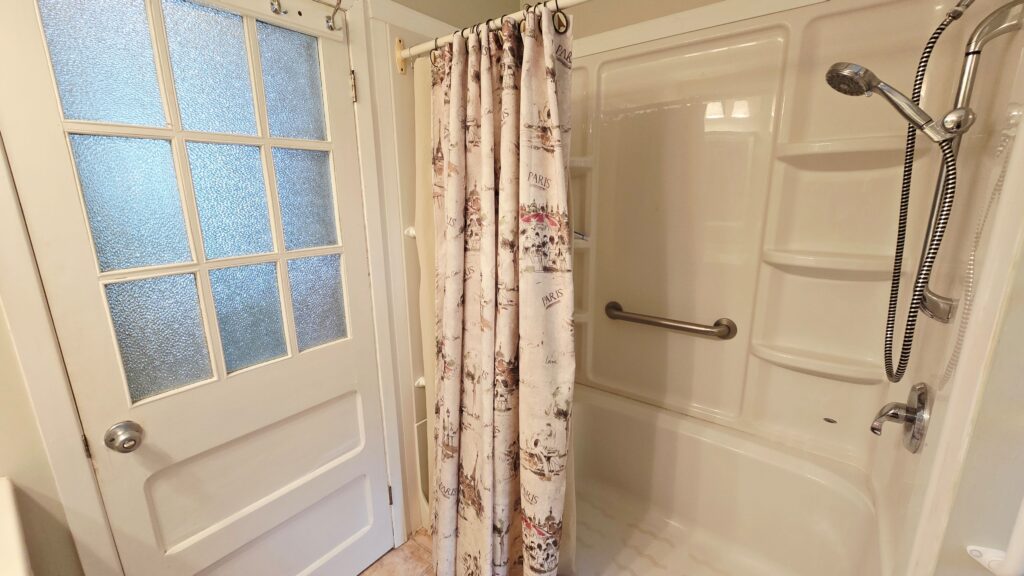
The main level also includes a 3‑piece bath with walk‑in shower and built‑in bench, plus a handy laundry area with stackable washer and dryer. Both the primary and second bedroom are generously sized with lit closets.
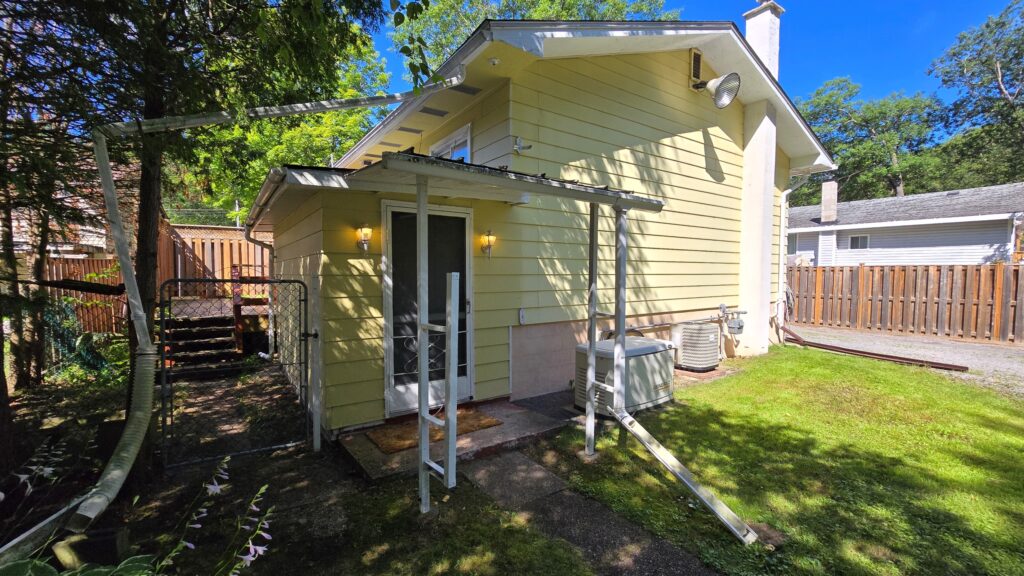
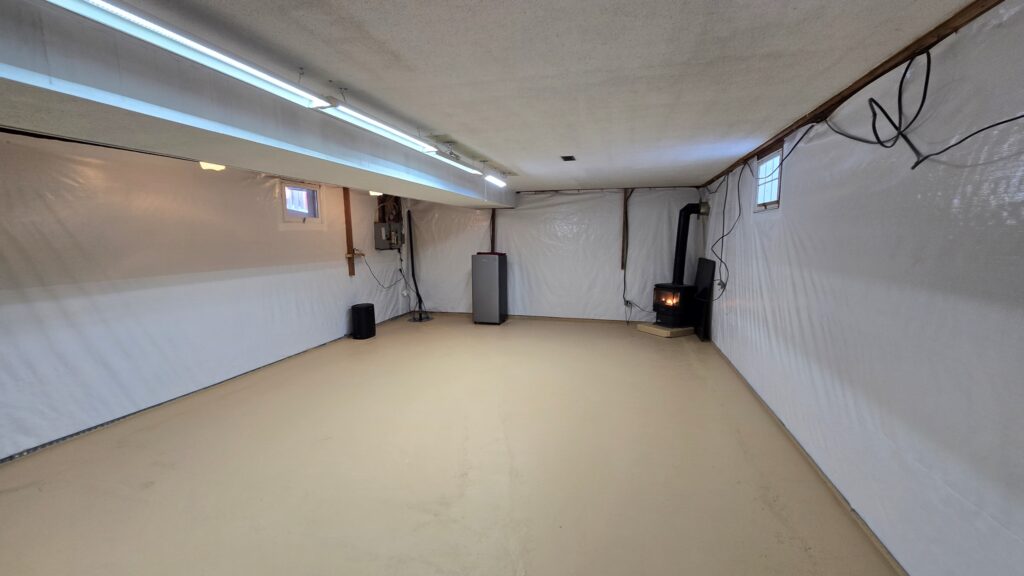
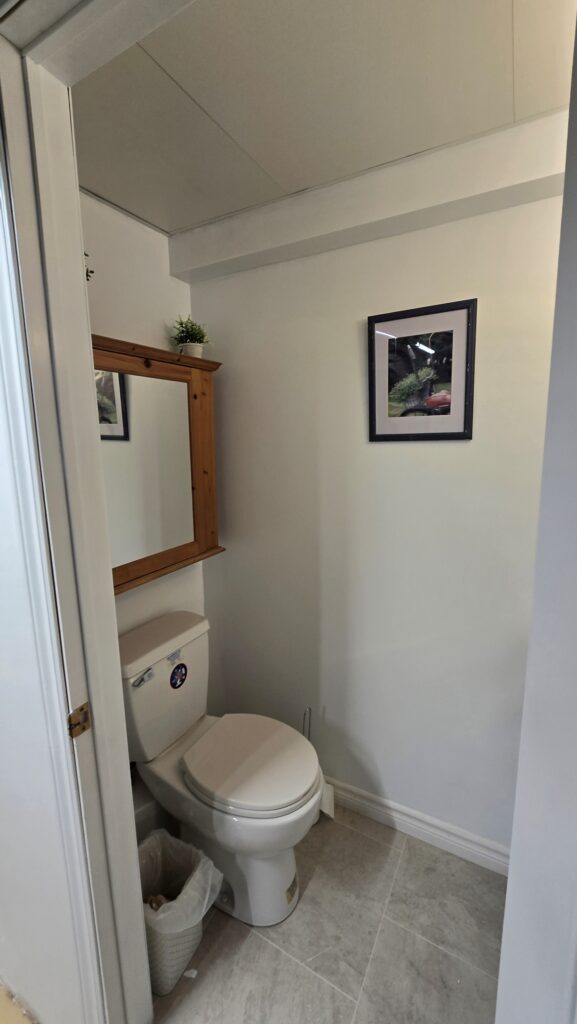
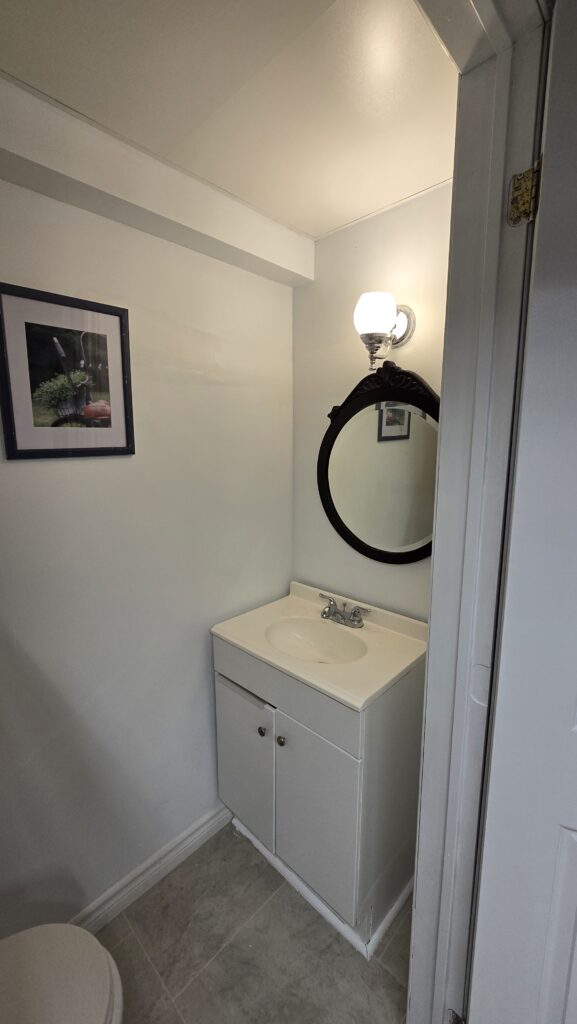
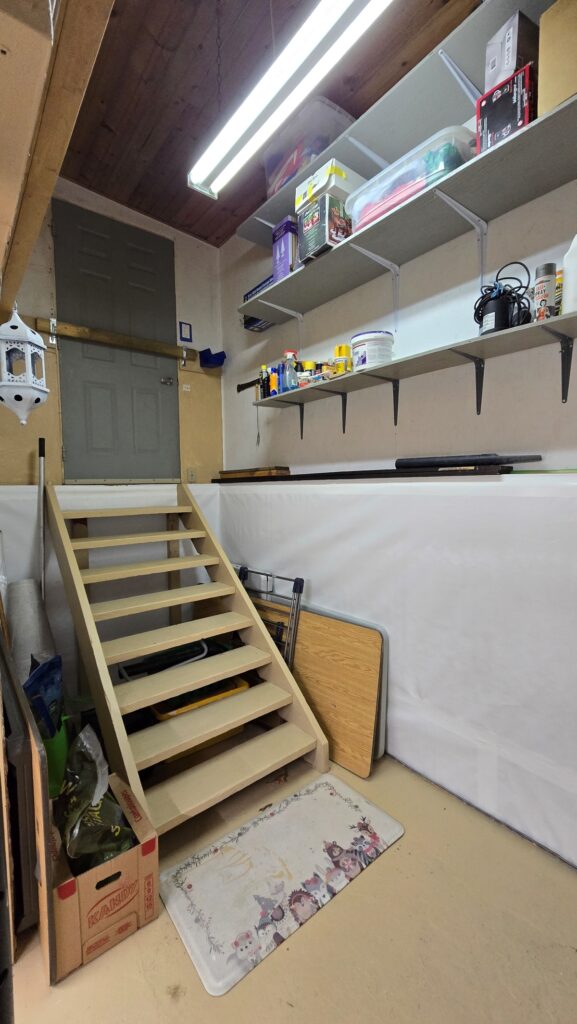
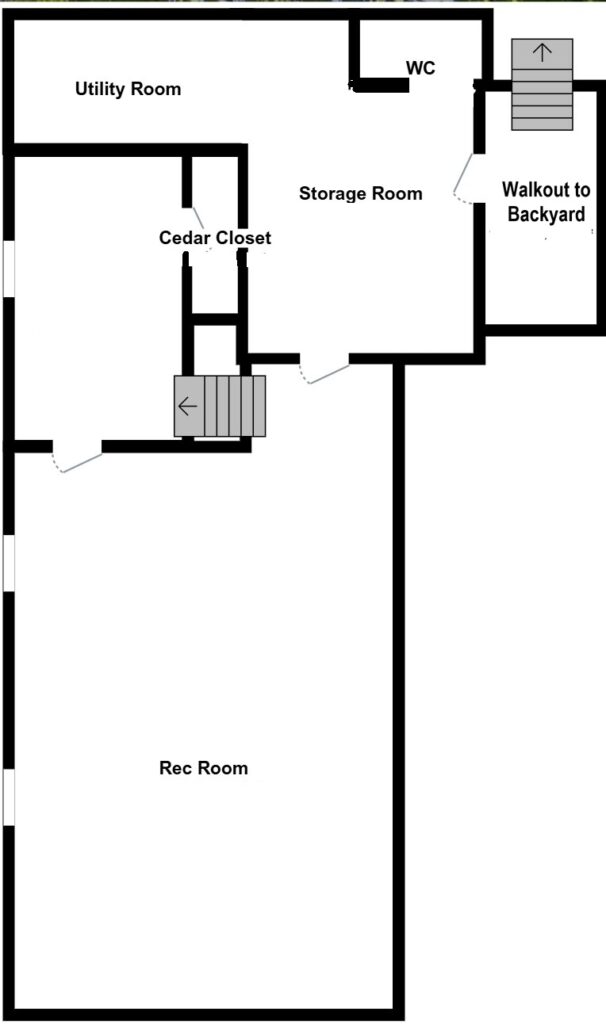
The lower level offers even more versatility with a separate backyard entrance, a rec room area warmed by a Napoleon natural gas fireplace, a 2‑piece bath, storage room, second laundry area and a cedar closet.
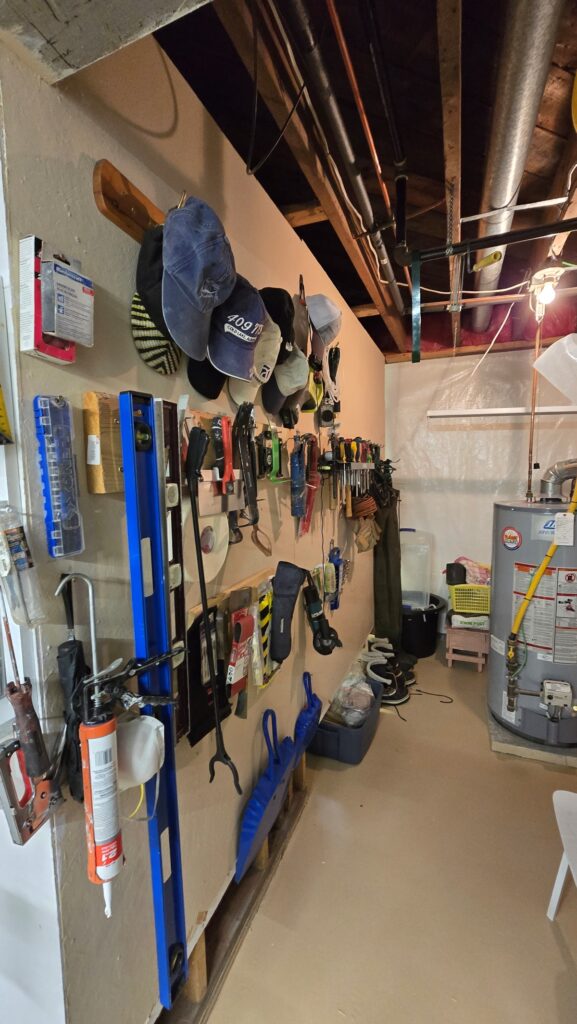
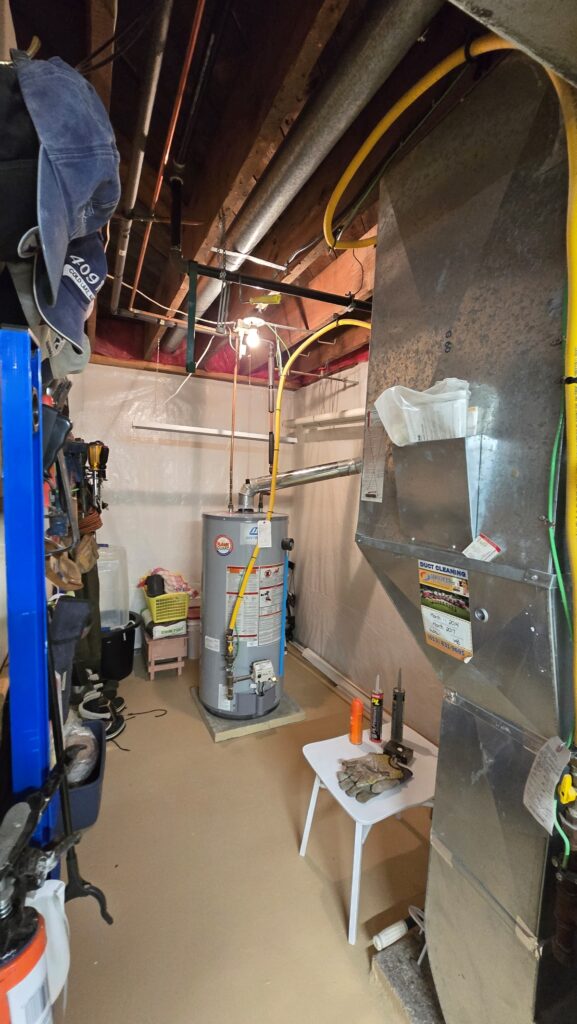
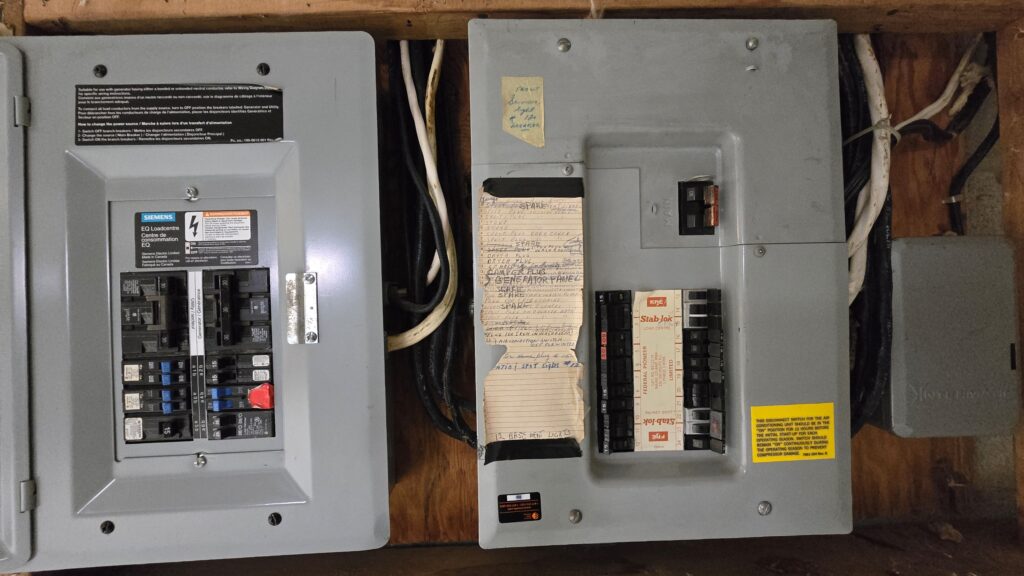
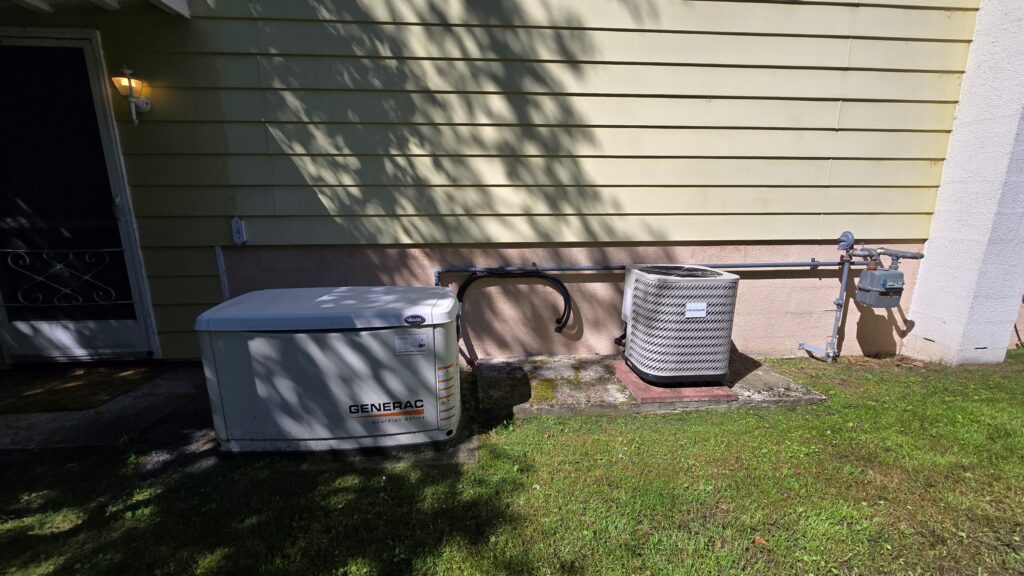
Updates include vinyl windows on the main level, patio door with built‑in blinds, natural gas furnace & hot water tank (approx. 2014), new washer & dryer (2026), and roof shingles on house & garage (approx. 10 years). The home is also equipped with central air and a Generac system for peace of mind.
A fantastic opportunity to enjoy a well‑maintained home with outstanding outdoor space in a beautiful, nature‑rich setting.
Come take a look at this truly incredible home & property! Scroll down to see more photos.
Property Details
- Style:Bungalow
- Lot Size:42.10' x 219.40'
- Bedrooms:2
- Bathrooms:1.5
- Basement:Full unfinished
- Garage:Detached Double Garage
- Taxes:$2885 for 2026 approx.
Floor Details
Main Level
- Living Room18'3" x 15'11"
- Dining Room8'3" x 12'
- Kitchen10'11" x 12'
- Primary Bedroom15' x 10'2"
- Bedroom12'5" x 9'1"
- Bath & Laundry 9' x 7'8"
Basement
- Rec Room with gas fireplace31'6" x 18'4"
- Bath 2 Pce6' x 3'2"
- Laundry Room7'7" x 6'6"
- Storage Room13' x 11'
- Utility Room6'4" x 16'
- Cedar Closet2'11" x 10'
- Basement Entrance to backyard6'8" x 11'9"
Detached Garage
- Double Garage w/automatic door opener20' x 24'
Detached Workshop
- Workshop has electricity12' x 16'
Storage Shed & Outhouse
- Shed has electricity12' x 13'