


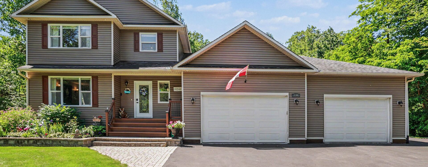
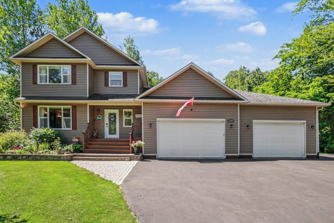
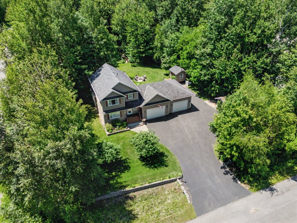
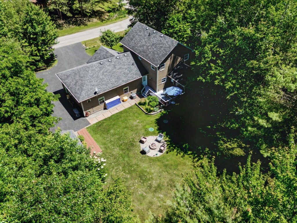
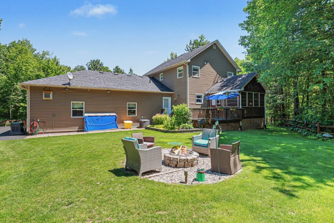
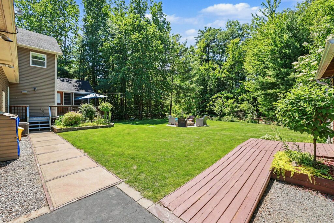
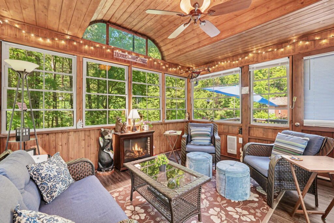
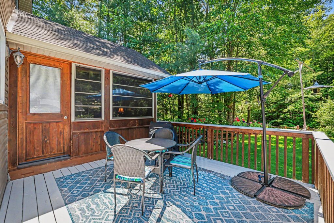
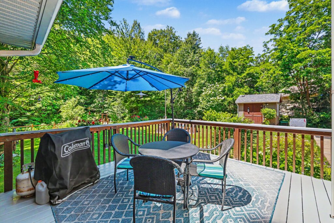
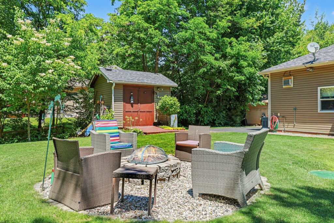
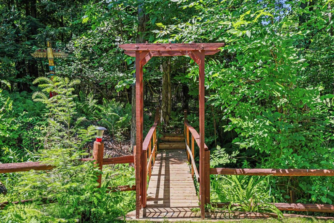
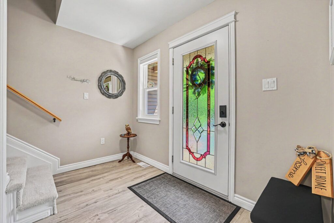
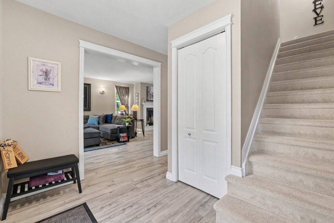
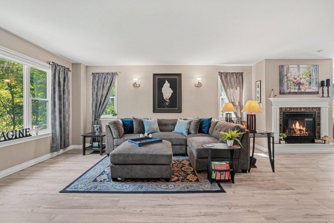
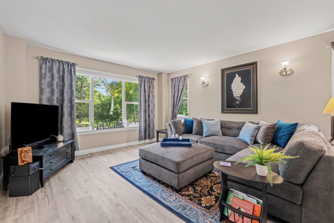
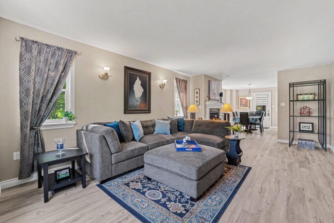
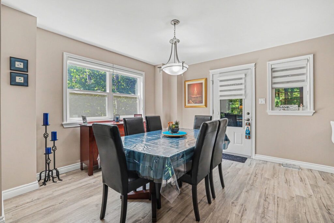
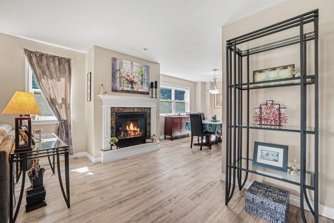
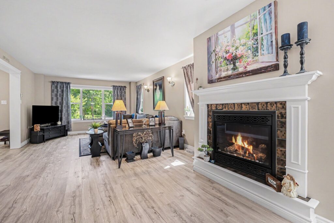
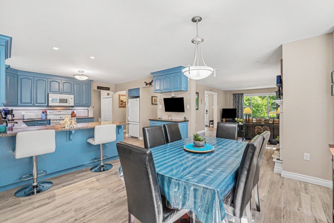
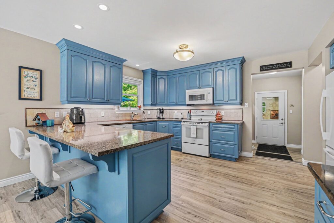
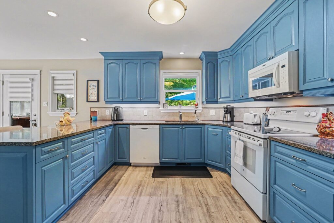
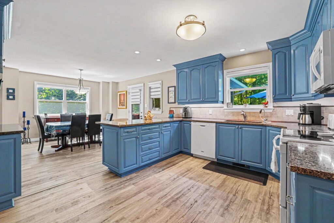
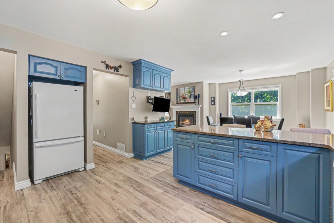
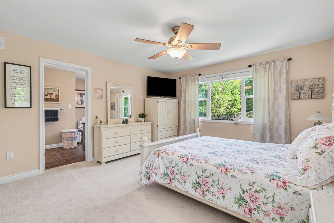
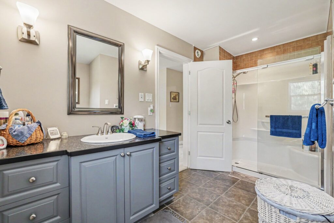
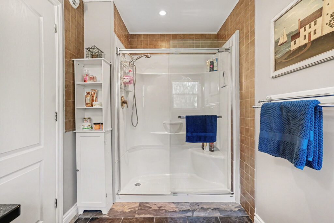
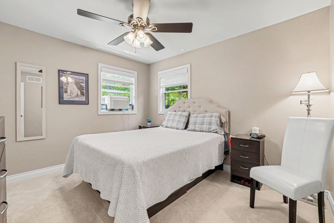
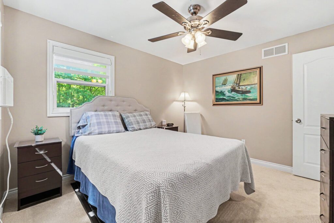
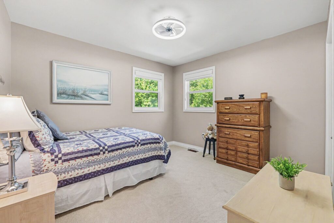
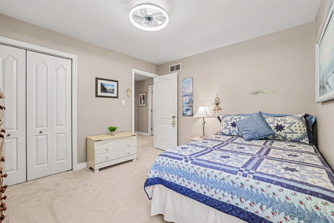
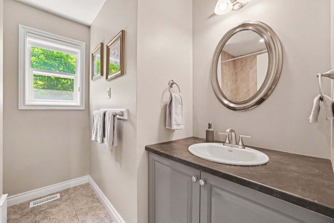
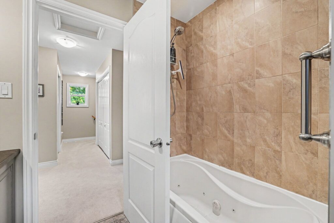
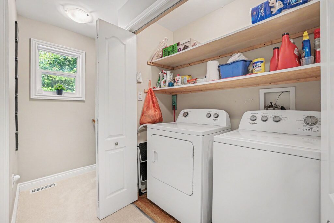
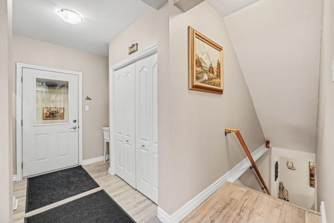
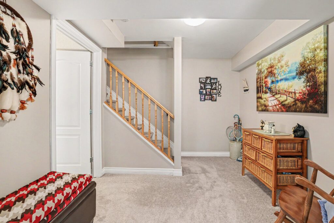
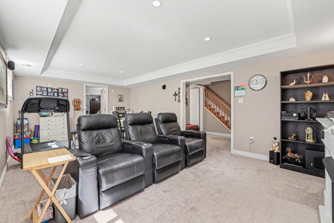
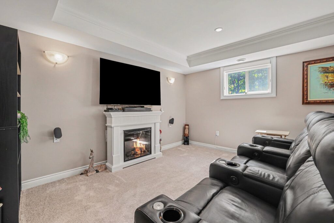
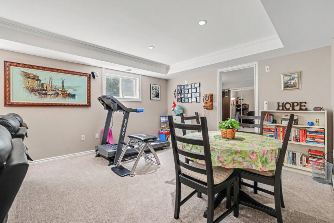
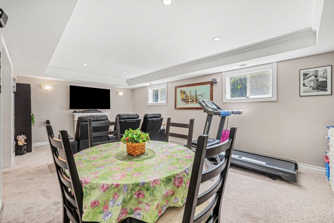
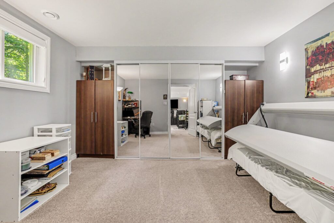
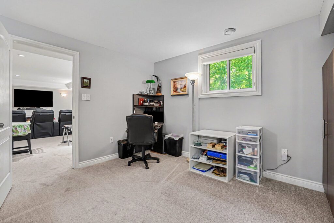
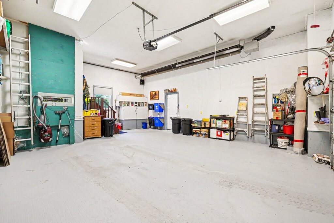
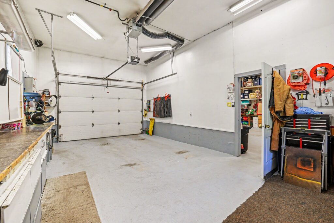
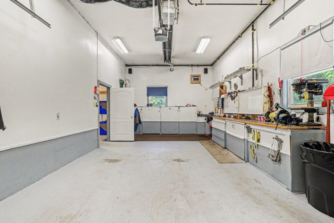
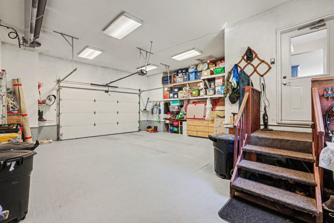
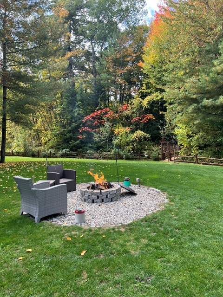
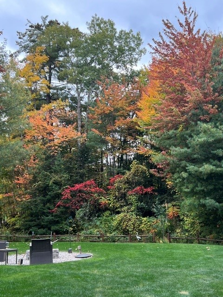
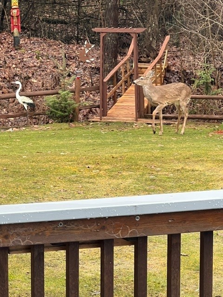
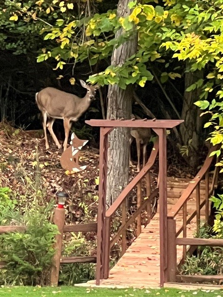
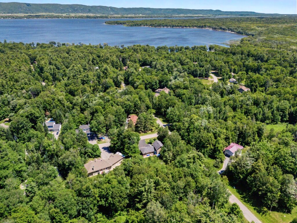
Prepare to be impressed by this meticulously maintained, feature‑packed 2‑storey home, perfectly set on a private 1‑acre lot in sought‑after Pineridge Estates. Offering 3+1 bedrooms, 4 bathrooms and an oversized heated triple‑car garage, this property sits among custom homes in a peaceful, wooded setting with quick access to Torbolton Forest, the Ottawa River, beaches, water access points and a public boat launch—ideal for active families and nature lovers. Built in 2007 with 40‑year shingles and LeafFilter eavestrough protection 2019, the home features a freshly sealed driveway with parking for 10+ vehicles, two powered sheds, an option for 30‑amp RV outlet, natural gas BBQ hookup, firepit and a charming footbridge over a seasonal creek out back. Inside, the main level offers a tiled foyer, open living/dining area with a natural gas fireplace and a beautiful kitchen with quartz counters, breakfast bar, backsplash and an additional granite‑topped cabinet. The dining room opens to a bright, insulated & heated sun room, while the mud room adds excellent functionality with a wash tub, double closet and access to both the back deck and garage. Upstairs, new carpeting (2026) complements a spacious primary bedroom with a 3‑piece ensuite, two additional bedrooms with double closets & corners windows, 5‑piece main bath with whirlpool tub (new pump 2026) and convenient second‑floor laundry. The finished basement expands the living space with a bright rec room, a 4th bedroom/office with a large egress window, a 2‑piece bath and generous storage. Additional highlights include Bell Fibe internet, a Honeywell whole‑home natural gas generator 2019, a new septic system 2019, a water treatment system 2019, new a/c compressor July 2026 and an impressive heated triple garage with 12‑ft ceilings, hot/cold water taps, wash tub and side yard access. This turn‑key property with many updates delivers outstanding space, privacy and lifestyle in a forest‑and‑waterfront community that residents truly love! Get ready to move you’ve found the perfect place!!!
Property Details
- Style:Two Storey
- Year Built:2007
- Lot Shape:1 Acre
- Lot Size:147.64' x 262.47'
- Bedrooms:3+1
- Bathrooms:4
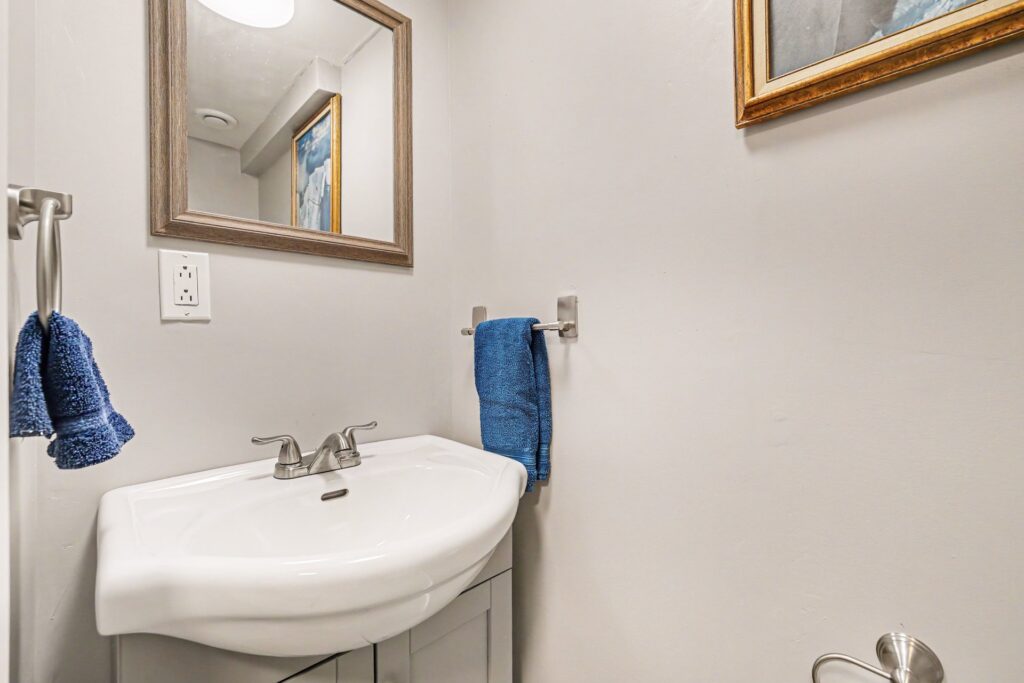
- Basement:Fully Finished with 4th Bedroom & 2 Piece Bath
- Garage:Three Car Attached
- Parking:8
- Taxes:$4,543.75
- Amenities:New Septic System 2019; Insulated Screen Porch; Front Yard Retaining Wall; Driveway freshly sealed; Leaf Filter Eavestroughing System; New Carpeting Upstairs 2026; Wash Tub in Mud Room; Natural Gas Fireplace; Forced Air Natural Gas Heating; Central Air; Bell Fibe high speed internet; Honeywell Natural Gas Whole House Generator, Hot & Cold Water Tap in Heated Garage; Fridge, Stove, Microwave Hood Fan, Dishwasher, Washer, Dryer, Central Vacuum & Attachments, Water Treatment System, Garage Door Openers, Air Exchanger, Hot Water Tank, All Window Coverings, Light Fixtures, Ceiling Fans, Natural Gas BBQ hook up, 40 year shingles, Sheds, New a/c compressor July 2026
Floor Details
Main Floor
- Foyer9'6" x 6'"
- Living Room21'4" x 13'2
- Dining Room11'8 x 13'3'
- Kitchen 13'3" x 13'3"
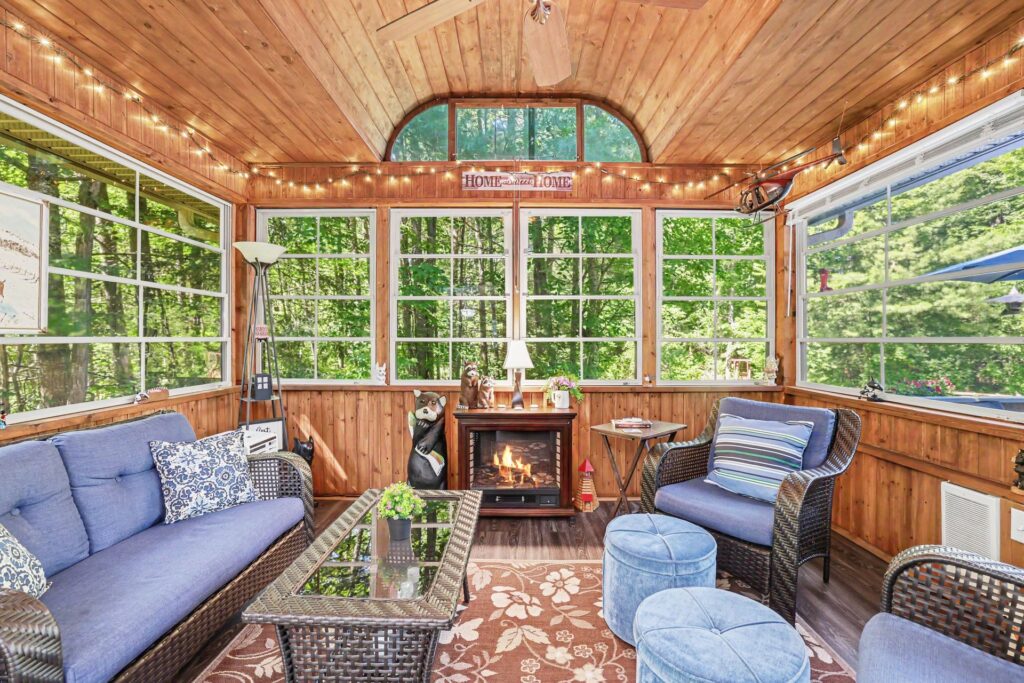
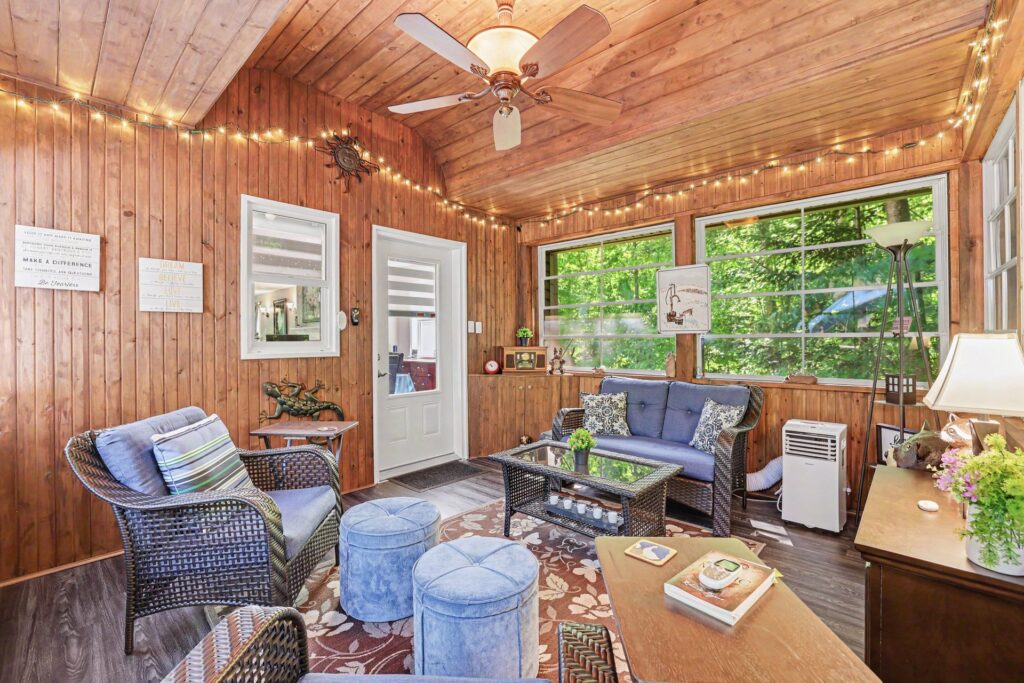
- Sun Room11'8" X 12'11"
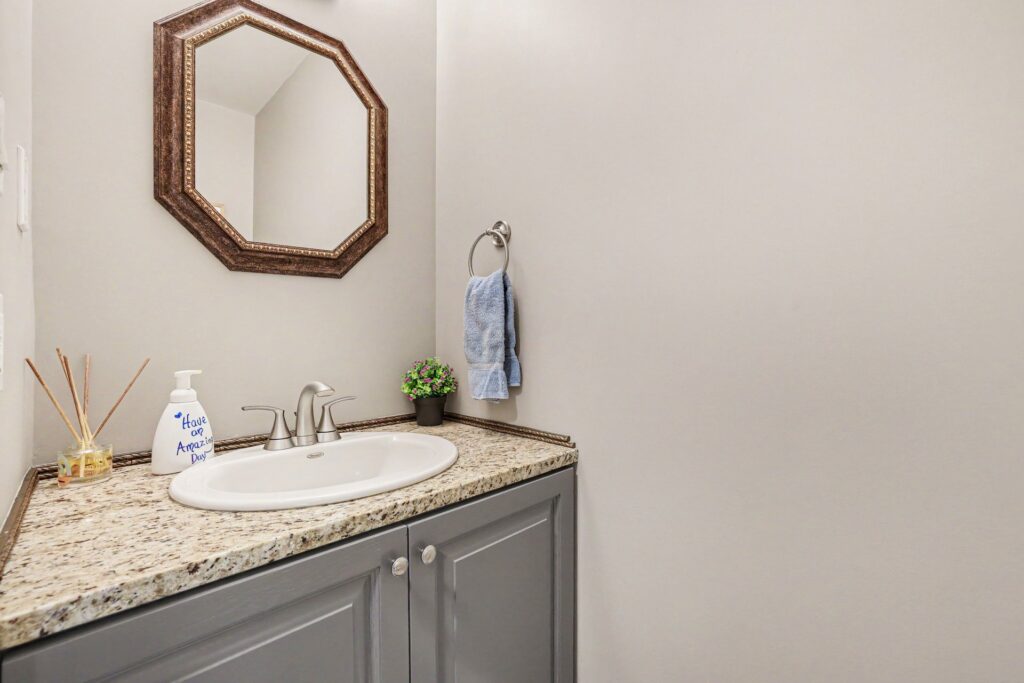
- Bath 2 Piece2'6" x 7'
- Mud Room8'6" x 5'
Second Floor
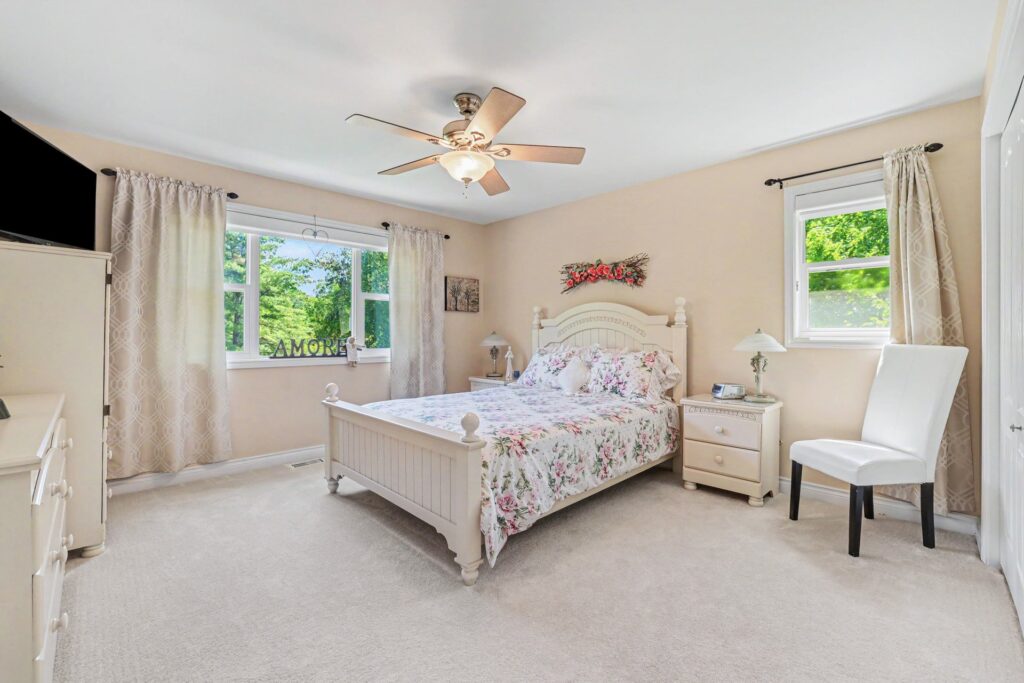
- Primary Bedroom13'9" X 13'2"
- Ensuite Bath 3 Piece12' x 9'11" less jog
- Bedroom #211'9" x 10'9"
- Bedroom #311'7" x 10'9"
- Bath 5 Piece 8'2" x 7'9" less jog
- Laundry6'2" x 2'10"
Basement with egress window
- Rec Room21'8" x 13'
- Bedroom or Office10'9" x 13'
- Bath 2 Piece5'11" x 2'4"
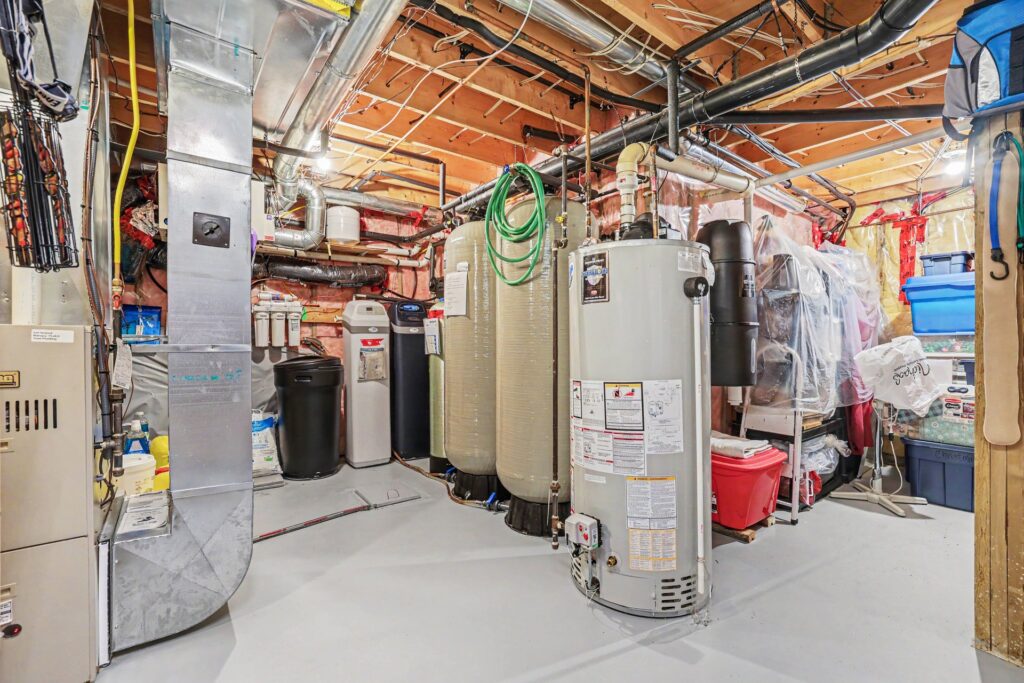
- Utility Room8'2" x 10'2"
- Storage6'11" x 19'1"
Triple Car Garage with 12 ft ceilings & Infrared Natural Gas Heaters
- Double Bay28'2" x 22' less job
- Single Bay26'10" x 15'1"
Sheds with power & optional RV 30 amp/110 volt plug
- 8' x 10'
- 10' x 12'