


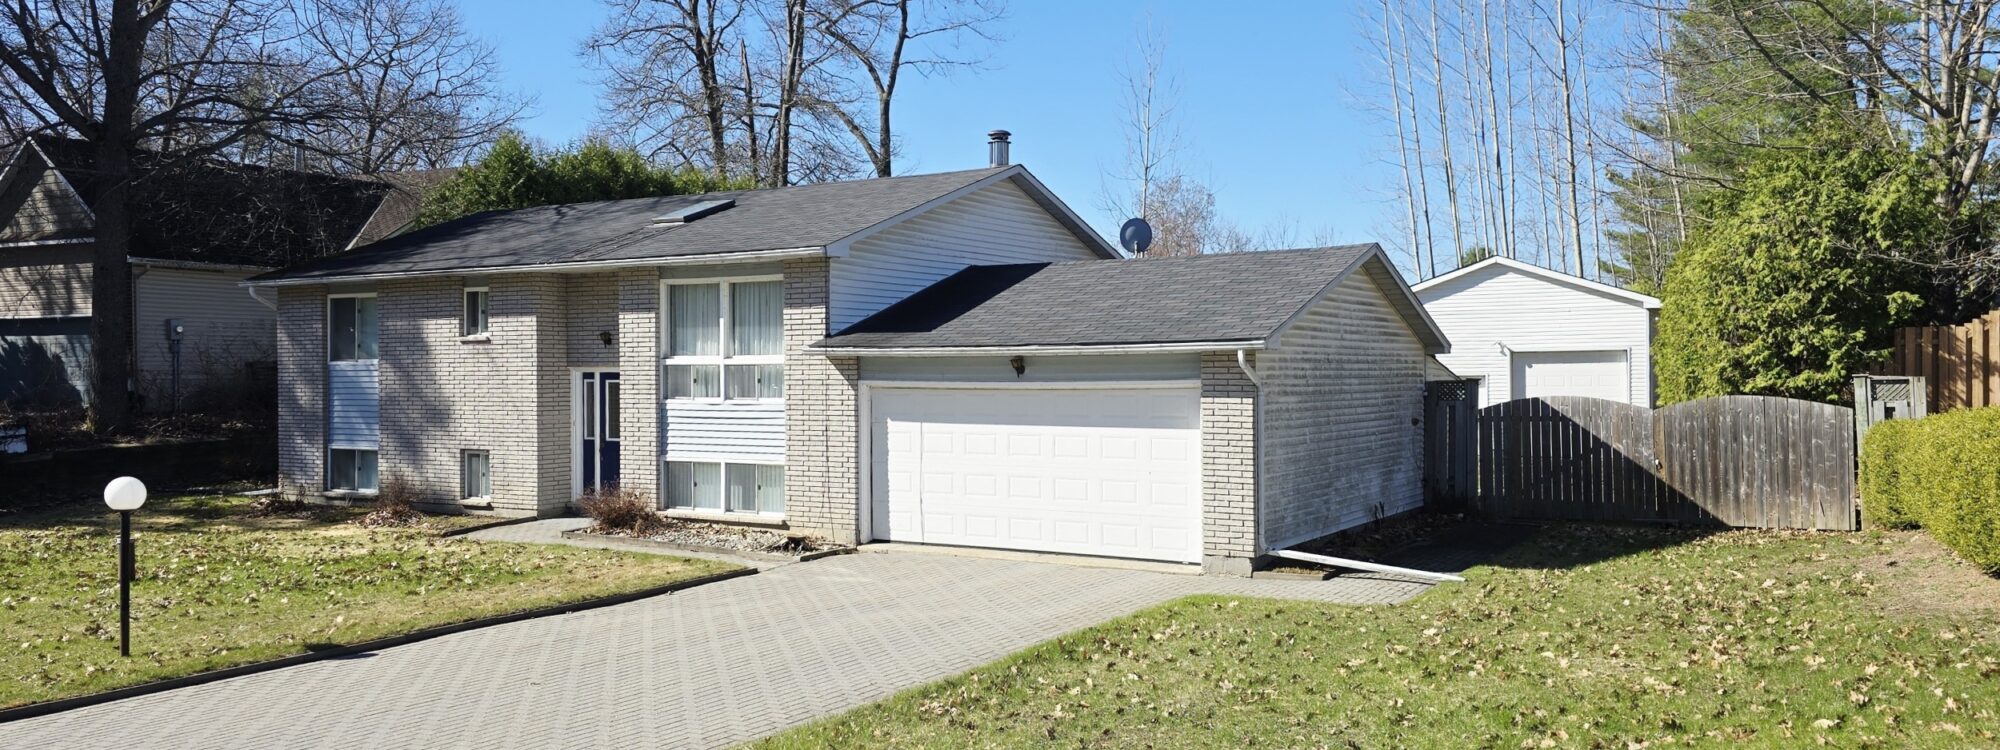
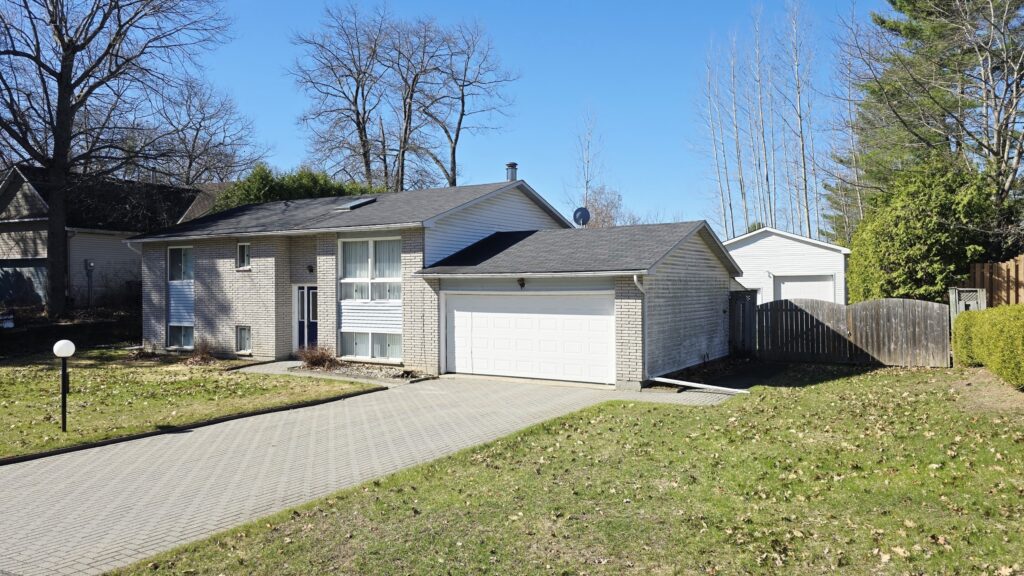
Check out this wonderful 3‑bedroom Hi‑Ranch bungalow on a quiet cul‑de‑sac in Constance Bay. With an interlock laneway, an oversized double attached garage (22’6” x 22’6”), a 20’ x 24’ detached garage and double‑gate access to the south‑facing backyard, this property delivers space, function, and serious lifestyle appeal. The fully fenced yard is your own private retreat—raised gardens, an inground pool and a sunroom overlooking it all.  The main level offers gleaming hardwood flooring, a bright skylit oak staircase, an oak kitchen with eating area and formal living and dining rooms. The spacious Primary bedroom includes two sets of closets. The fully finished lower level provides a separate entrance to the side yard and attached garage and includes a bright rec room with pot lighting, tray ceiling, large above grade windows and a woodstove. A den/home office can function as a 4th bedroom.  There is a hobby room joining the rec room with a window and closet.  Plus a generous storage room with wall-to-wall closet and a large laundry room.  Enjoy easy access to the beach and forest trails—just a short walk—and only 2 minutes to the boat launch! Nearby golf courses and a lively village provide restaurants, a pharmacy, a dentist, a community centre/library, sports fields, a rink, a church, a general store and the Legion, offering strong recreational and everyday conveniences. This family-friendly location also offers school bus service, natural gas available at the street, and Bell Fibe high-speed internet. With city conveniences only 20 minutes away, you get the ideal blend of peaceful, nature-filled living and practical modern amenities!  Must be seen! *Pool will be open before end of May!  Scroll down for more pictures!  Click here for 360 Degree Tour and Floor Plans!

Property Details

  • Style:Hi-Ranch
  • Year Built:1984
  • Lot Size:100' x 152'
  • Bedrooms:3
  • Bathrooms:1
  • Basement:Fully Finished with access to attached garage & side yard
  • Garage:Attached & Detached Garage
  • Taxes:$3,245 for 2025 approx.
  • Amenities:Attached 2 Car Garage, Detached 20' x 24' Garage, Interlock laneway, Inground Pool, Sun Room, Hardwood floors on main level, Finished Basement with den, hobby room & rec room, woodstove & access to garage & side yard.

    Floor Details

    Main Level

    • Living Room15'8" x 11'2"
    • Dining Room9'11" x 11'5"
    • Kitchen9'5" x 14'11"
    • Sun Room11'6" x 11'10"
    • Primary Bedroom13'10" x 12'
    • Bedroom #28'10" x 12'7"
    • Bedroom #38'8" x 9'11"
    • Bath 4 Piece5'8" x 13'10"

    Lower Level

    • Rec Room19'5" x 14'8"
    • Den or use as Fourth Bedroom10'4" x 11'10"
    • Hobby Room8'6" x 9'3"
    • Basement Foyer5'6" x 5'5"
    • Laundry Room10'3" x 14'5"
    • Storage Room5'3" x 12'1"
    • Walkout Area5'8" x 19'6"

    Attached Garage 22'6" x 22'6"

    Detached Garage 20' x 24'

    Mortgage Calculator

    This is your principal + interest payment.

    Share this property: