


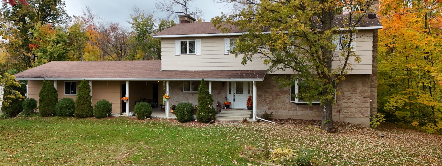
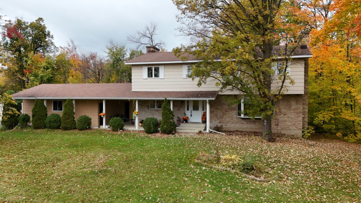
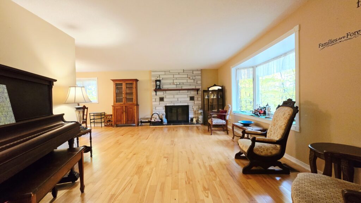
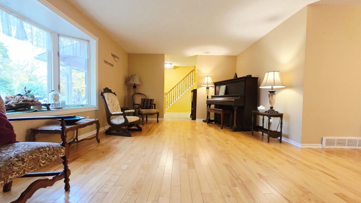
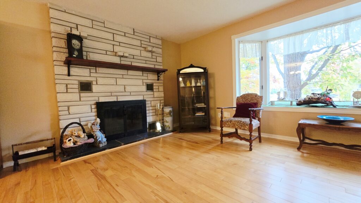
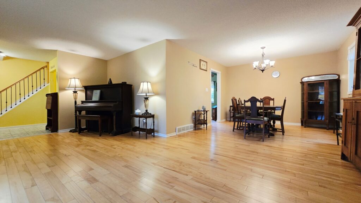
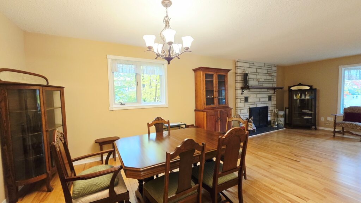
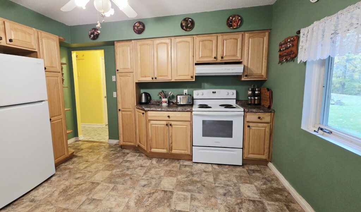
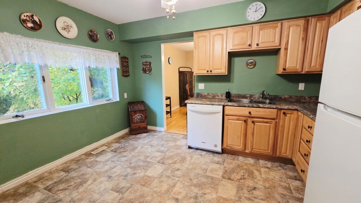
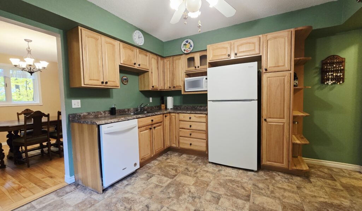
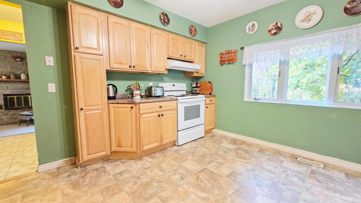
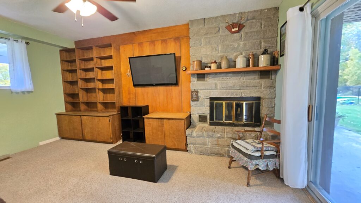
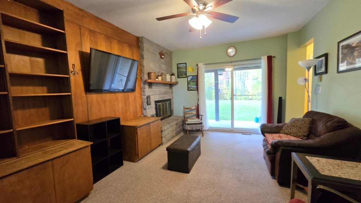
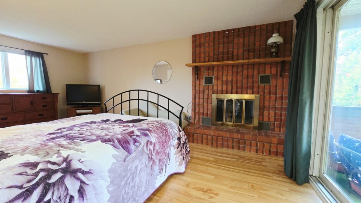
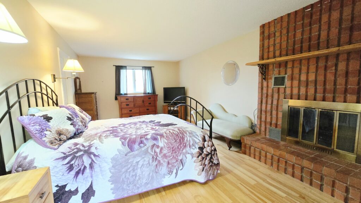
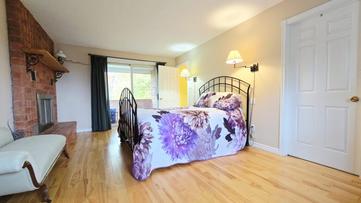
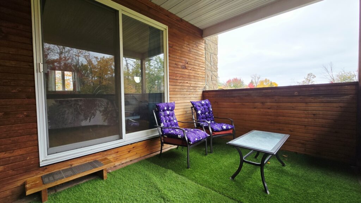
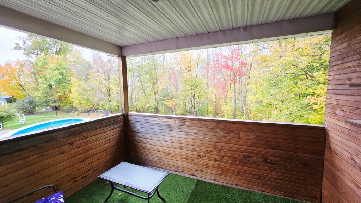
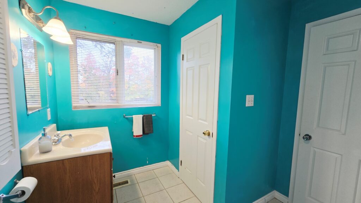
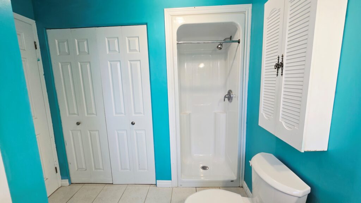
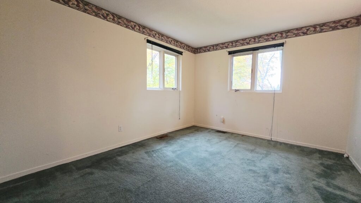
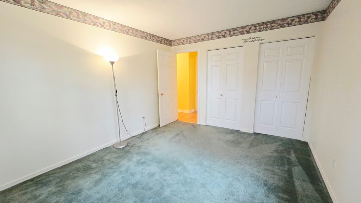
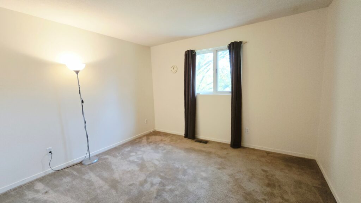
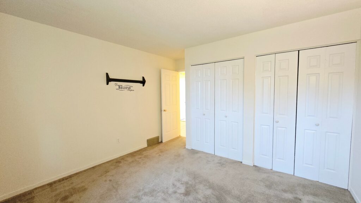
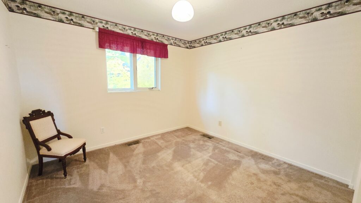
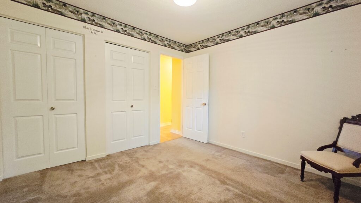
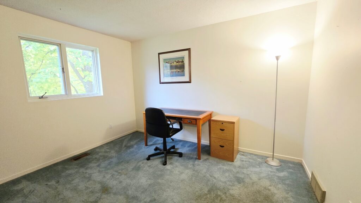
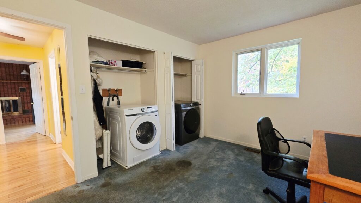
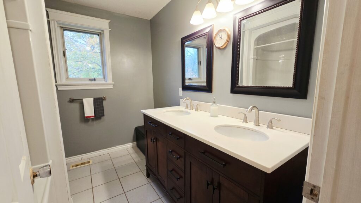
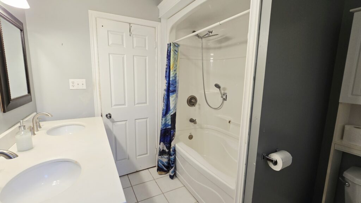
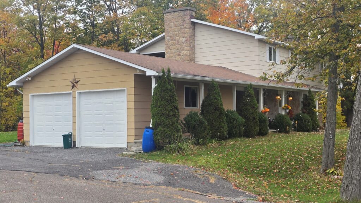
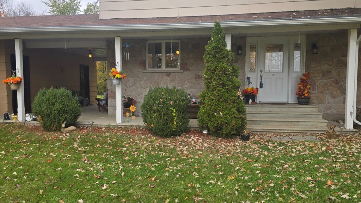
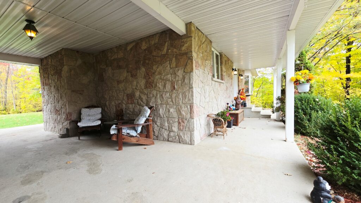
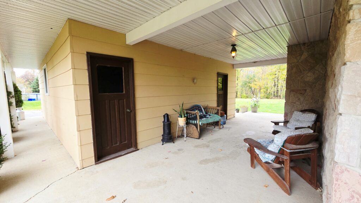
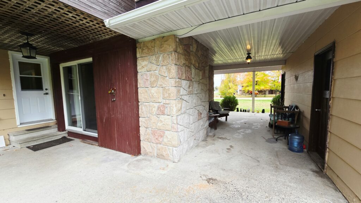
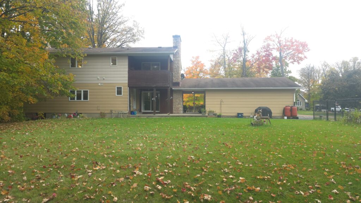
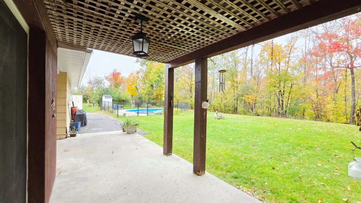
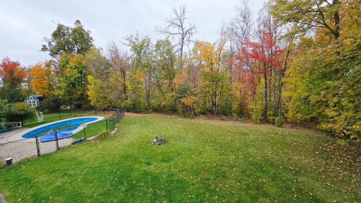
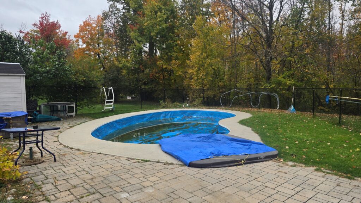
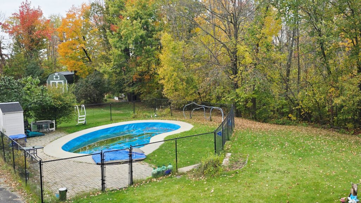
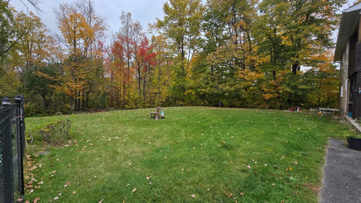
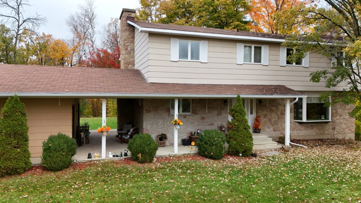
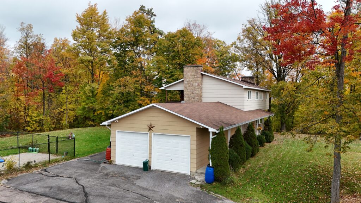
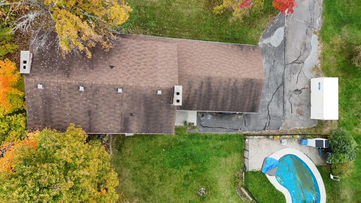
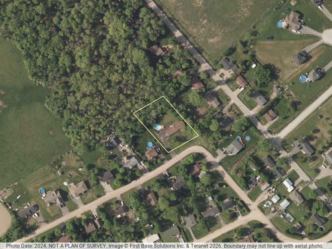
Fantastic 5‑bedroom, 2‑storey home on a huge 170’ x 210’ lot with no rear neighbours—offering space, privacy and outstanding family living. The main level features maple hardwood in the massive living room with bow window & oversized dining room. Updated solid‑wood cabinets in the kitchen with soft close feature on drawers. The sunken family room features a wood‑burning fireplace, built‑ins & access to the back covered patio. The impressive Primary Suite includes hardwood floors, another wood‑burning fireplace, 3‑piece ensuite & a private covered balcony. All additional bedrooms are generously sized with excellent closet space; one is currently set up for laundry. Main bath features double sinks and tile flooring. Key property highlights: natural gas heating, heated inground pool, 28’ x 22’ double garage with openers, large paved laneway, breezeway and covered veranda, vinyl‑clad windows, 200‑amp copper wiring, Cogeco high‑speed internet and a huge unfinished basement with multiple storage rooms plus firewood storage. On well & septic. Roof reshingled in 2009. Mere minutes to Arnprior’s amenities, golf courses, boat launches and an easy commute to Ottawa. A rare opportunity offering space, comfort and exceptional outdoor living!
Property Details
- Style:2 Storey
- Year Built:1979
- Lot Shape:0.91 Acres
- Lot Size:170' x 210'
- Bedrooms:5
- Bathrooms:3
- Basement:Full unfinished
- Garage:22' x 28' Detached
- Parking:8+
- Taxes:$5,077.70
- Amenities:3 wood burning fireplaces, heated inground pool, 22' x 28' garage, breezeway, verandah, covered patio & balcony, includes appliances, natural gas heat, septic & well
Floor Details
Main Floor
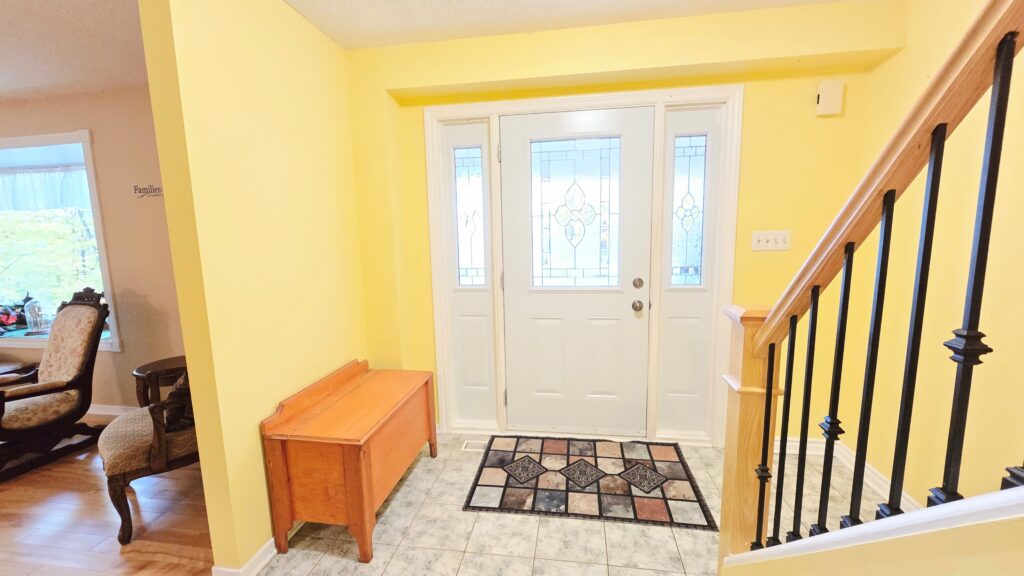
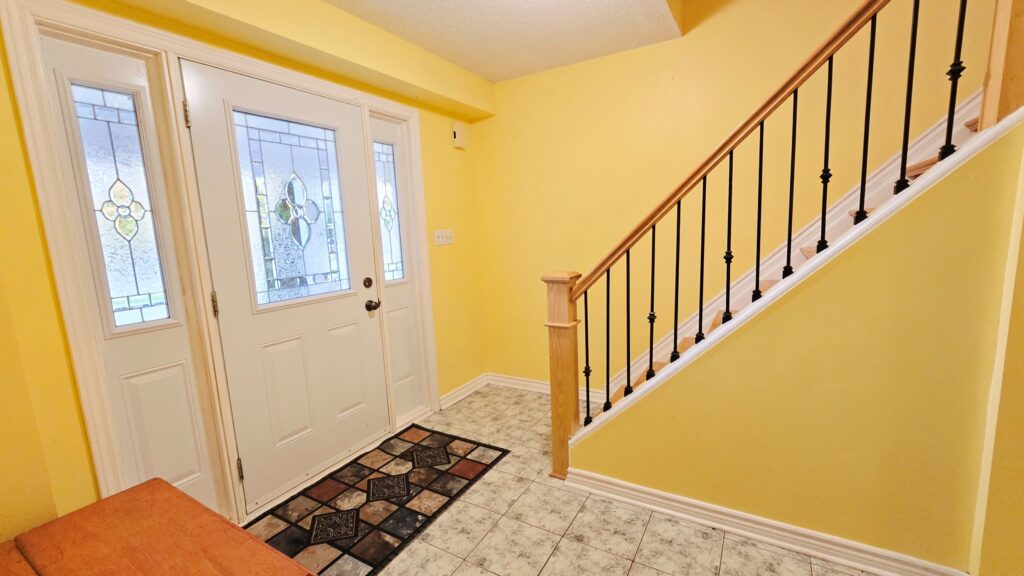
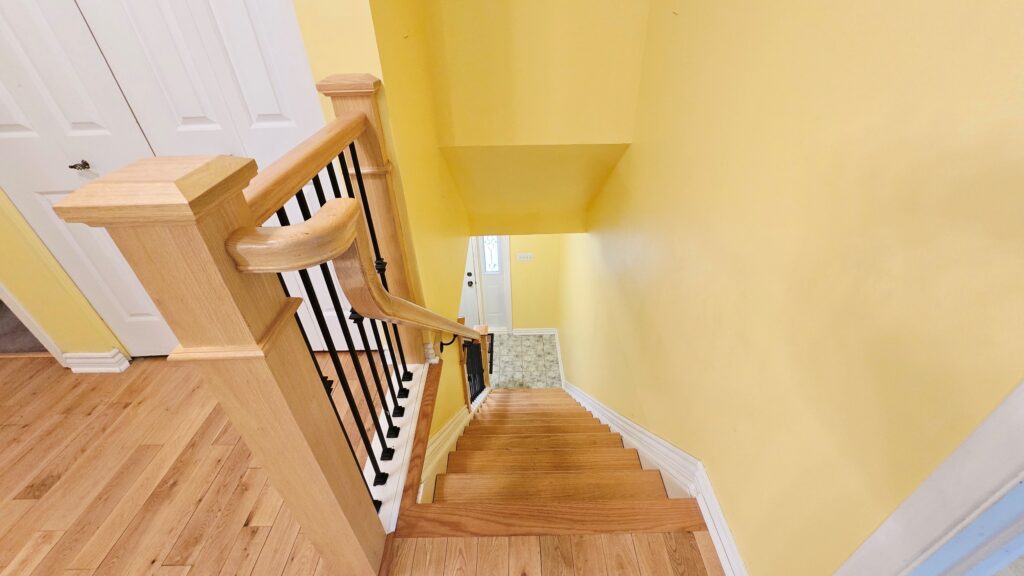
- Foyer9' x 6'3"
- Living Room w/ffp20'1" x 13'2"
- Dining Room11'8" x 13'1"
- KItchen12'9" x 12'
- Family Room12'2" x 17'6"
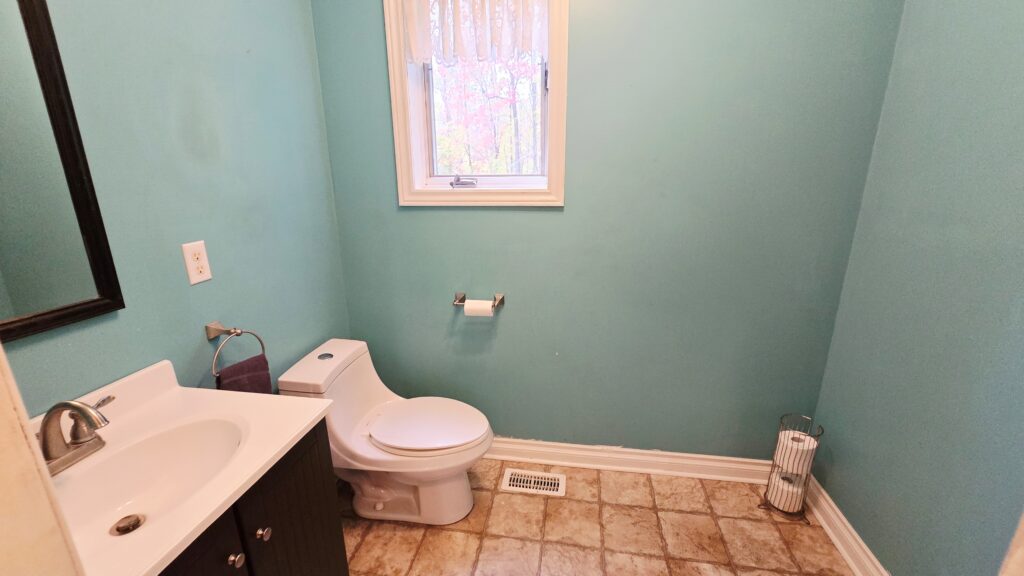
- Bath 2 Piece5'1" x 6'11"
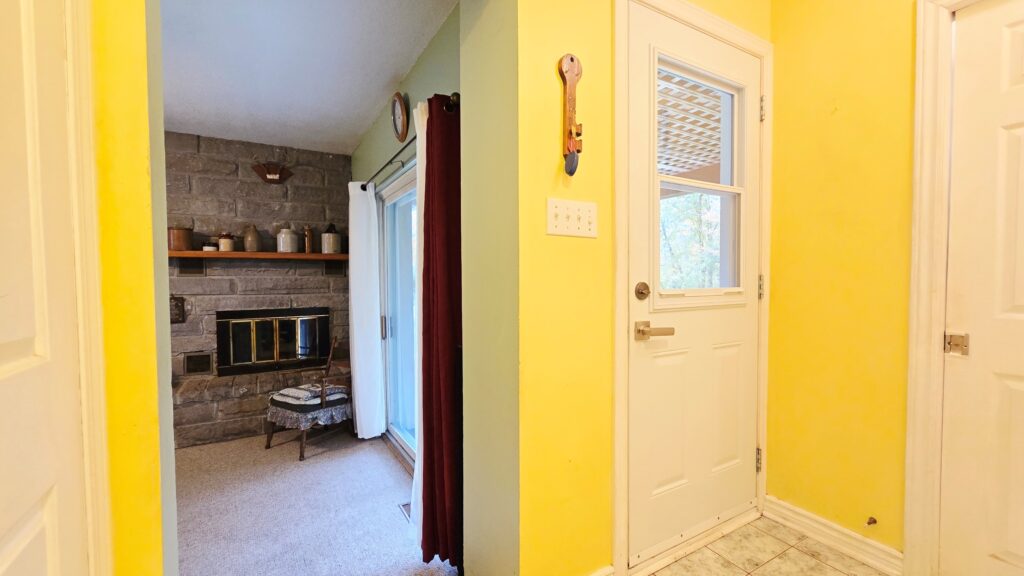
- Back Foyer4'8" x 3'6"
Second Floor
- Primary Bedroom w/ffp & balcony12'1" x 20'1"
- Ensuite 3 Piece7'10" x 4'7"
- Covered Balcony8'10" x 12'4"
- Bedroom #211' x 13'5"
- Bedroom #310'11" x 12'
- Bedroom #411' x 10'7"
- Bedroom #5/Laundry9'11" x 12'4"
- Bathroom 5 Piece8'9" x 7'