


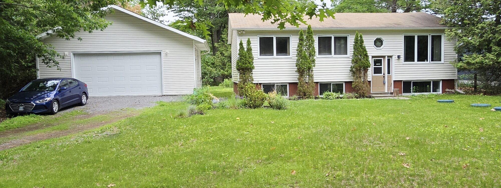
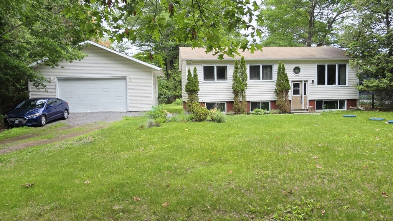
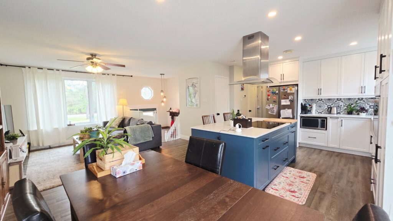
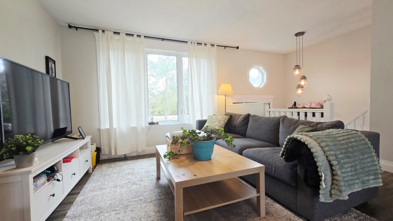
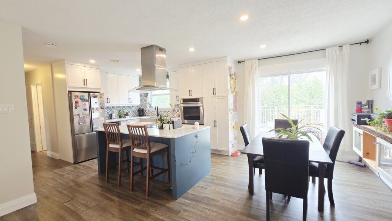
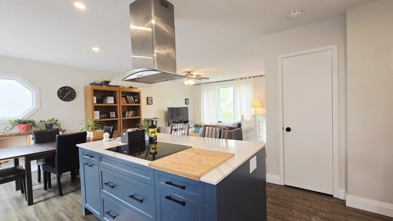
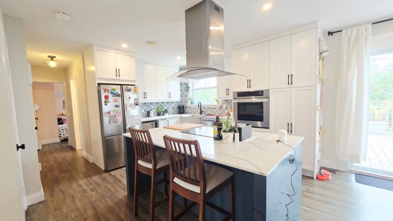
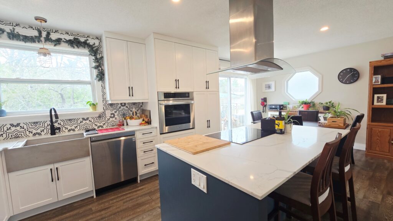
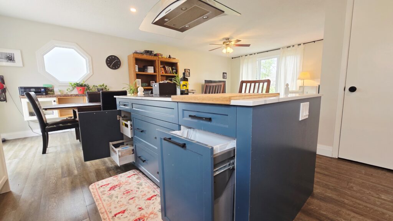
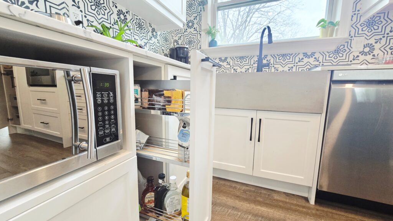
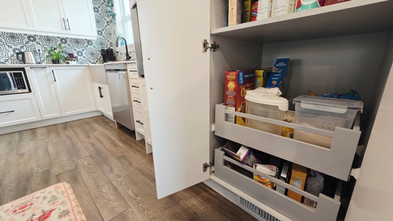
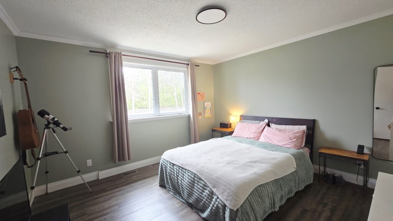
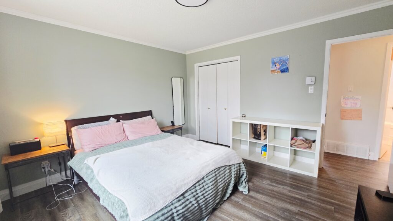
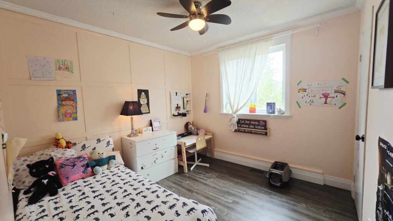
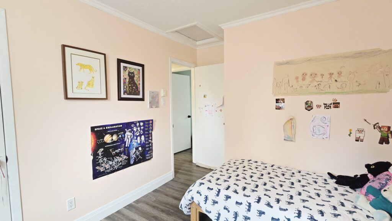
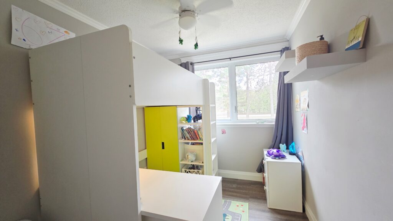
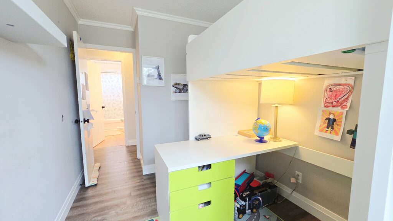
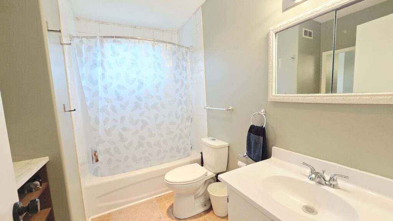
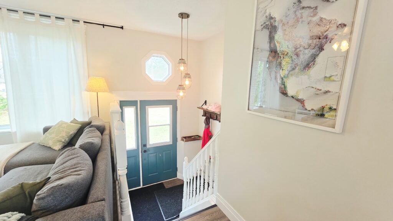
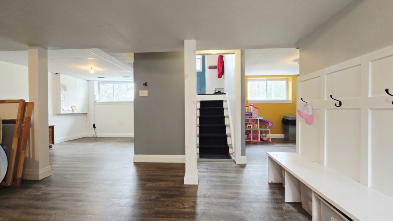
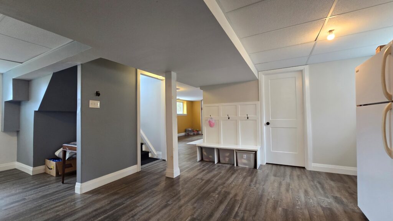
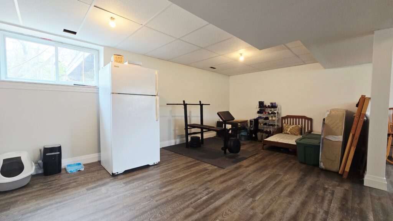
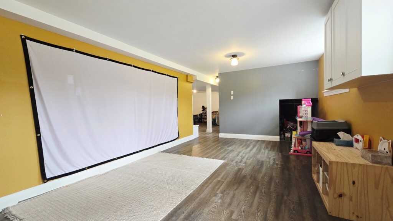
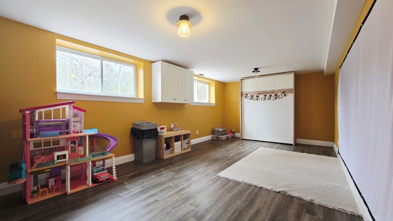
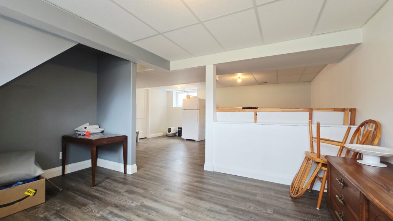
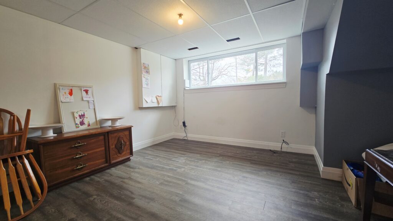
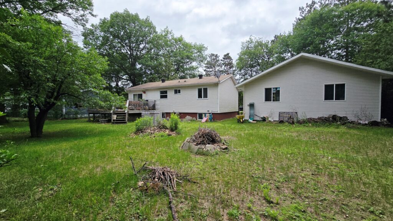
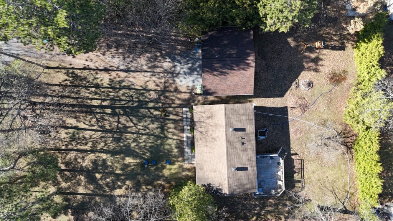
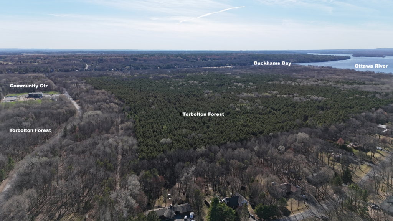
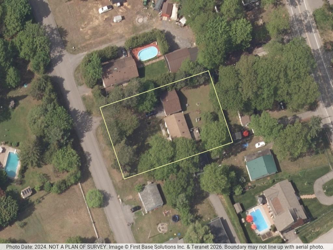
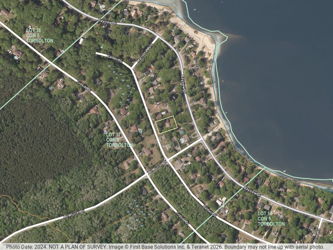
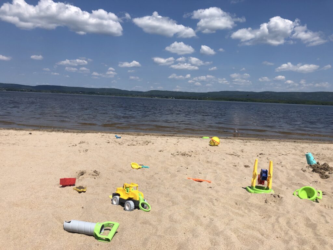
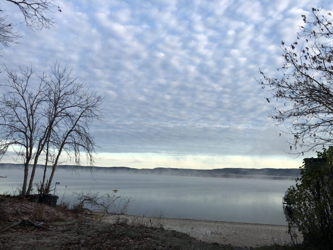
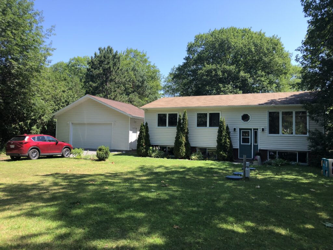
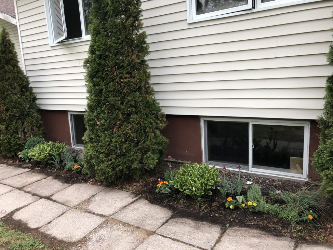
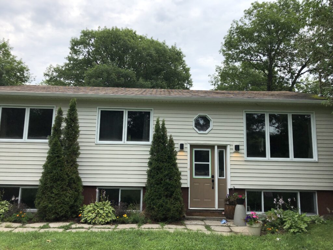
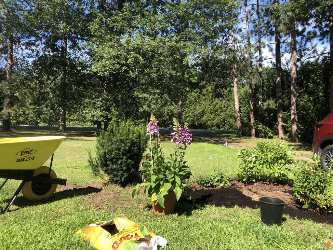
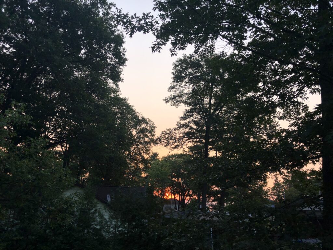
This Bright and Cheery 3‑bedroom raised bungalow on a quiet, low traffic street with a generous 113’ x 172’ lot must be seen! Excellent location within a short walk to forest trails, the beach and the community centre with its sportfields, outdoor rink, skateboard park, gym and library. The open‑concept main level features an inviting living room, dining area and a stunning kitchen with quartz counters, recessed lighting, island with stovetop and stainless steel hood fan, soft‑close cabinetry, pull‑outs in pantry and select cupboards, pull‑out trash bin, stylish tile backsplash, stainless steel appliances and a deep basin sink with sprayer faucet. The super, bright lower level offers large above‑grade windows, a spacious rec room with Murphy bed, a play room/exercise room and a den which any of these rooms can serve as a 4th bedroom if needed. The 28’ x 20’ detached garage (built approx. 2015) includes electrical service and a garage door opener. Enjoy the lovely 0.5‑acre lot with flower gardens, flowering crab tree and a 20’ x 16’ back deck ideal for lounging and BBQing, plus enjoy seasonal river & mountain glimpses in spring, fall and winter. Septic & roof shingles approx. 2012. Boat launch only 5 minutes away. Constance Bay is a friendly waterfront community with lots of events and activities for people of all ages and offers restaurants, a pharmacy, dentist, general store, church & Legion. For city amenities, Kanata is a 20 minute scenic drive away. This truly is a Lovely home and spot to settle down! Scroll down for more pictures! Click here to view 360 degree Tour & 3D Floor Plan!
Property Details
- Style:Raised Bungalow
- Year Built:1975
- Lot Size:113' x 172'
- Bedrooms:3
- Bathrooms:1
- Basement:Fully Finished with Rec Room, Play Room and Den
- Garage:28' x 20' Detached Garage
- Parking:6
- Taxes:$3320 for 2025 approx.
Floor Details
Main Level
- Foyer6'4" x 4"4"
- Living Room13'5" x 11'3"
- Dining Room8'5" x 11'2"
- KItchen13'4" x 11'8"
- Primary Bedroom12'4" x 12'11"
- Bedroom #29'9" x 10'
- Bedroom #37'10" x 10'
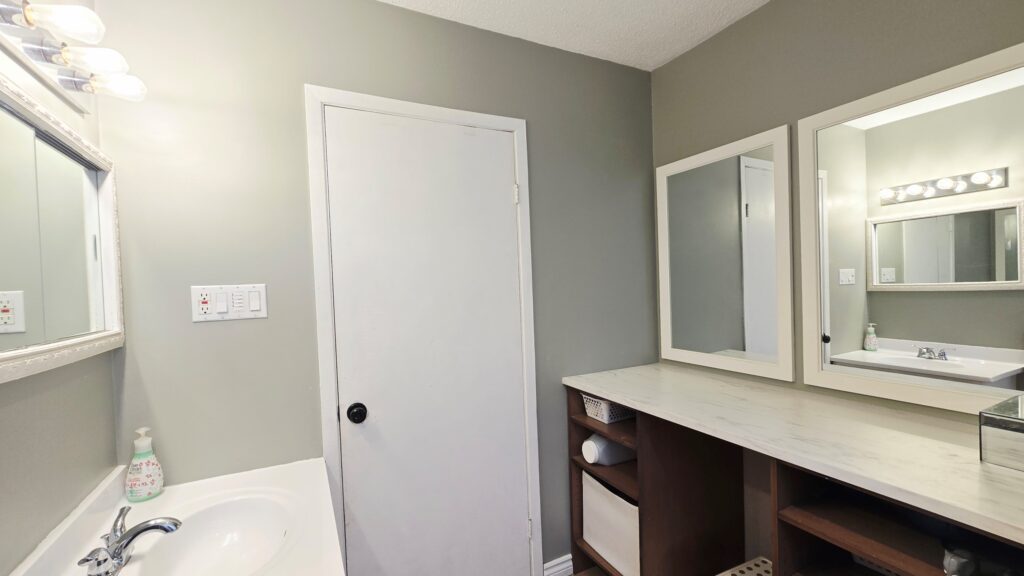
- Bath 4 Piece9' x 7'3"
Lower Level
- Rec Room with Murphy Bed11'7" x 20'4"
- Play / Exercise Room11'7" x 19'4"
- Den11'6" x 10'7"
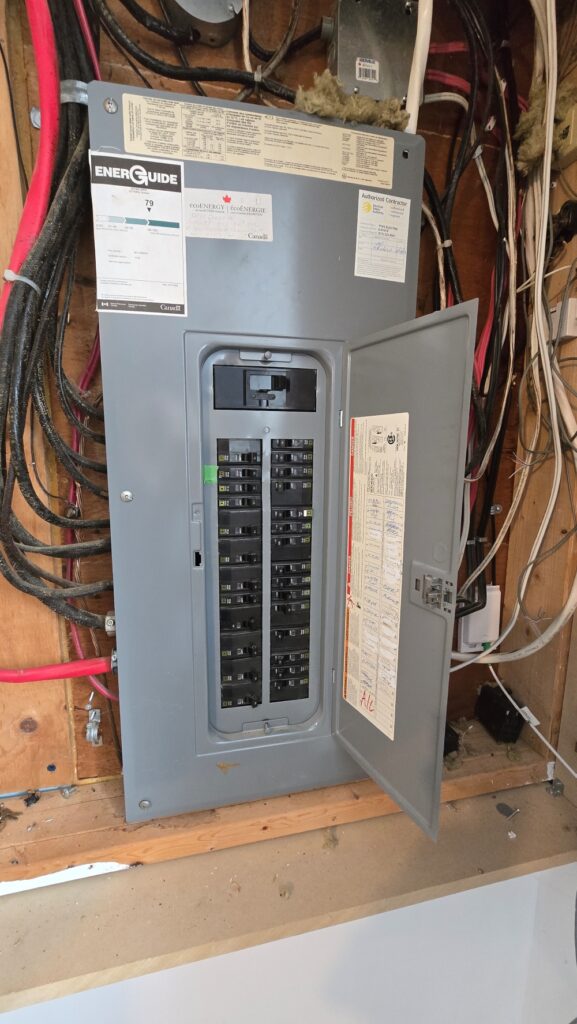
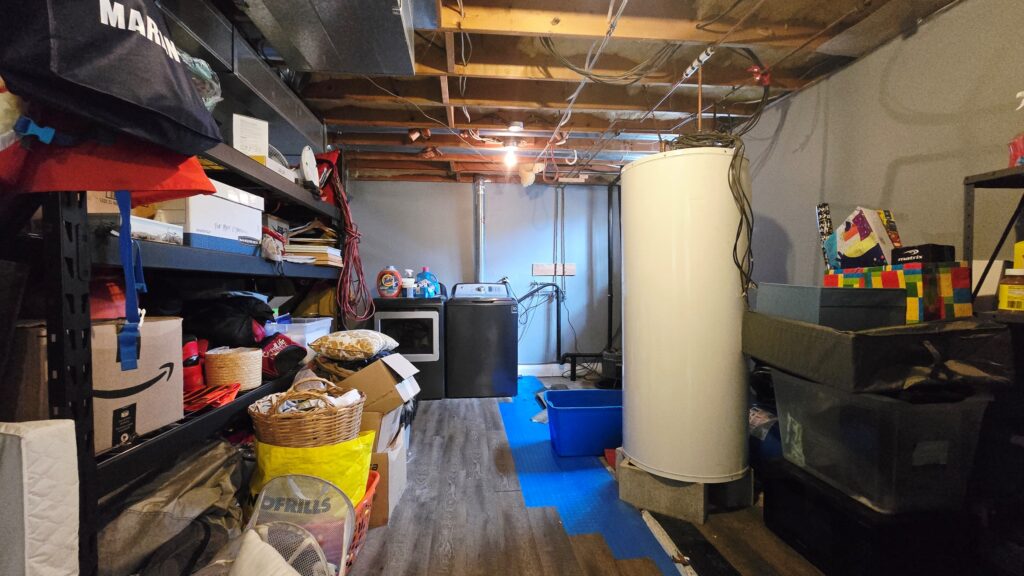
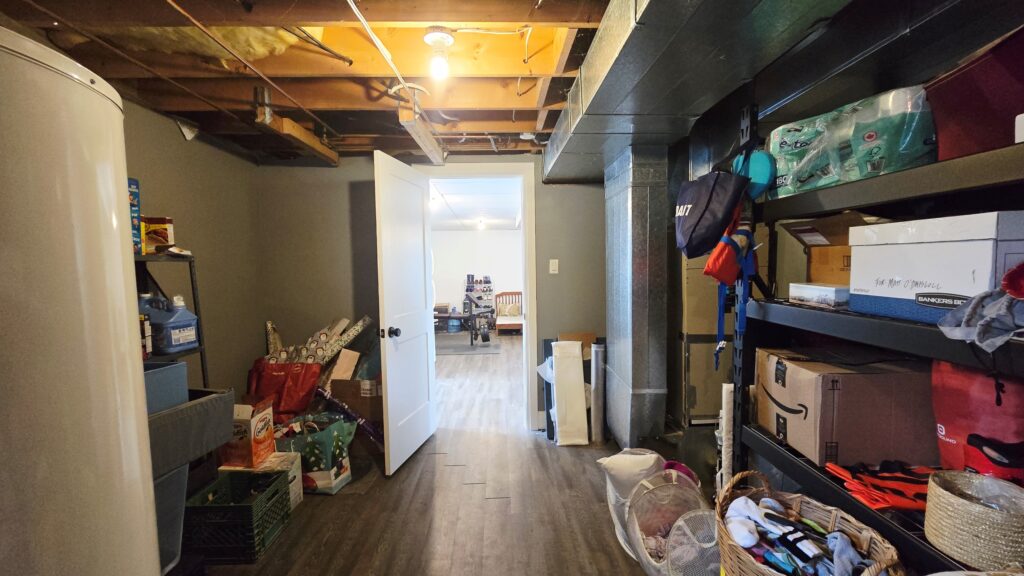
- Laundry / Utility / Storage Room18'1" x 11'6"